

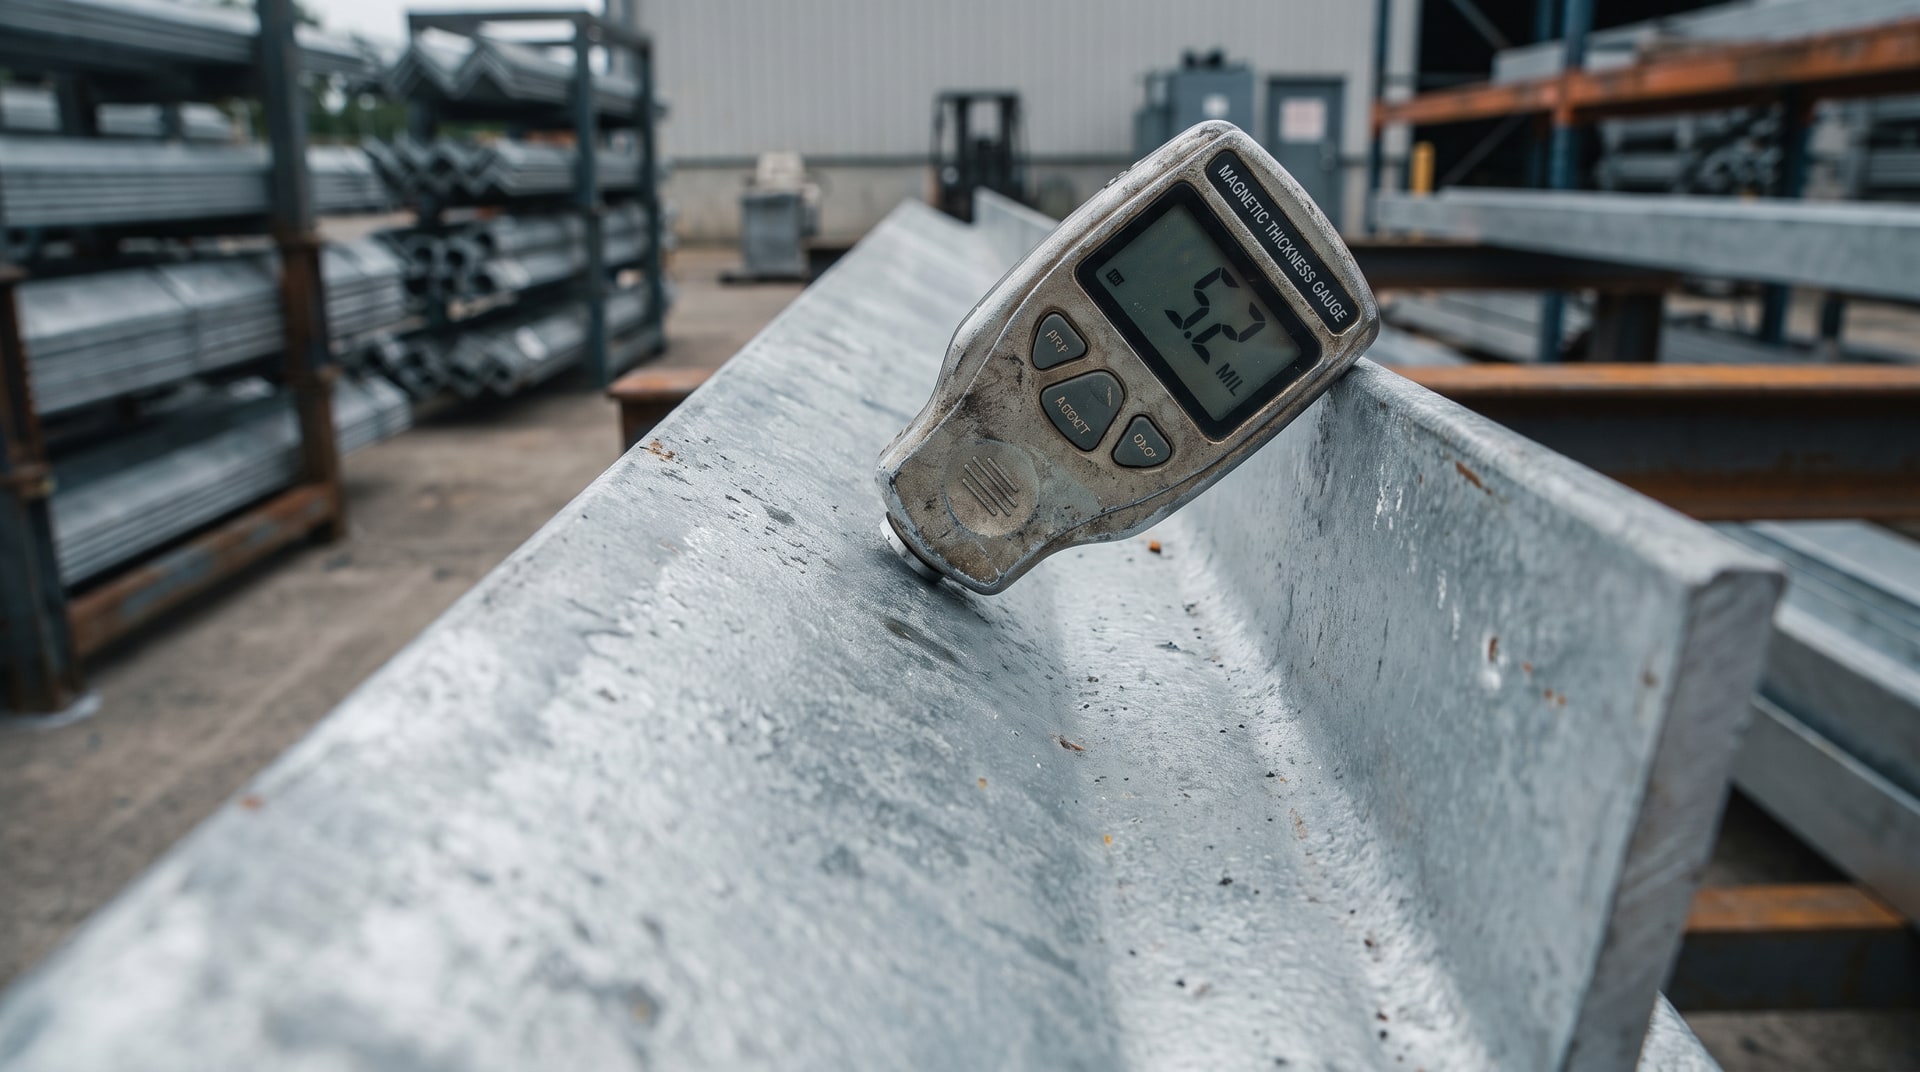
When a fabricator ships a batch of galvanized structural steel to a job site, nobody measures every single piece. That would be impractical, time-consuming, and in many cases physically impossible once components are assembled or bundled for transport. Yet the coating thickness on that steel is precisely what determines how long it will hold up against corrosion. The question, then, is how do you confirm that an entire production lot meets specification without testing every unit? The answer lies in statistically grounded sampling protocols developed and maintained by ASTM International.
The American Galvanizers Association addresses this directly in their article on sampling protocols to ensure proper zinc coating thickness. At V&S Galvanizing, we expand on that foundation to explain what is actually happening at the material level, how lot composition and surface area influence how specimens are defined, and why this framework is often misunderstood or inconsistently applied in the field.
Why Individual-Piece Measurement Is Not the Standard
It might seem straightforward to simply measure every galvanized piece and confirm it meets the coating thickness minimum. In practice, this is neither required nor realistic for most production volumes. A structural fabricator might send thousands of angle brackets, gussets, or beam clips through a galvanizing line in a single run. Requiring 100% individual inspection would introduce delays, increase cost substantially, and in some cases create handling damage on freshly galvanized surfaces.
Statistical sampling addresses this by giving inspectors a defined, scientifically defensible subset of pieces that, when tested, represents the behavior of the entire lot with acceptable confidence. ASTM International developed this framework specifically for hot-dip galvanized products, and it is codified in ASTM A123/A123M, the governing specification for zinc coatings on iron and steel products. The protocol scales the number of required specimens with lot size, meaning larger lots require more specimens, but the ratio tapers off as scale increases. That scaling is not arbitrary. It reflects the statistical relationship between sample size and population confidence at meaningful defect-detection thresholds.
How ASTM A123 Defines a Lot and What Belongs in a Sample
Precision in this area starts with terminology. The word "lot" gets used loosely in manufacturing contexts, but under ASTM A123, a lot has a specific meaning: it is the unit of production or shipment from which a sample is drawn. A sample is then a collection of individual product units pulled from that lot for testing. Within each sample, the actual surface being measured is called a specimen, and the physical product unit being measured is called the test product.
This hierarchy matters because it controls what gets measured and how the data is averaged. The minimum number of specimens required from any given lot is determined by the lot size, as shown in the table below. For lots of three pieces or fewer, every piece must be tested. As lot size grows, the required specimen count increases but plateaus. Lots exceeding 10,000 pieces require a minimum of 20 specimens, which is far fewer than the total population but sufficient to draw statistically meaningful conclusions about lot-wide compliance.
| # of Pieces in Lot | # of Specimens Required |
|---|---|
| 3 or Fewer | ALL |
| 4 to 500 | 3 |
| 501 to 1,200 | 5 |
| 1,201 to 3,200 | 8 |
| 3,201 to 10,000 | 13 |
| 10,001 or More | 20 |
One practical consequence of this structure: a project with 600 identical galvanized brackets requires only five specimens to characterize the entire lot. Those five specimens must be randomly selected, not chosen from pieces that look like they coated well. Random selection is what makes the statistical inference valid. Cherry-picking visually acceptable pieces would defeat the purpose entirely.
Single-Specimen vs. Multi-Specimen Products: A Critical Distinction
Not every galvanized product is treated the same way under the sampling standard, and the dividing line comes down to surface area and material composition. ASTM A123 distinguishes between single-specimen products and multi-specimen products, and the difference has direct implications for how measurements are taken and averaged.
A single-specimen product is any article whose total surface area is 160 square inches (1,032 cm²) or less. For these products, the entire surface of the piece constitutes one specimen. To characterize the coating thickness of that specimen, a minimum of five measurements are taken at widely dispersed locations across the surface. These five readings are then averaged, and that average must meet the coating thickness grade requirement for the applicable material category. There is one important allowance built into the standard: the average of those five measurements only needs to reach one grade below the minimum average for the material category. Individual low readings within that set of five are not automatically a failure, provided the overall specimen average holds up.
Multi-specimen products are defined as any article with a surface area exceeding 160 in² (1,032 cm²), or any article that contains multiple steel thickness ranges, or any article that spans more than one coating category. For these larger or compositionally complex products, the surface is subdivided into three continuous local sections of roughly equivalent area, and each section becomes its own specimen. If any of those sections contains steel of different thicknesses or spans multiple material categories, that section is further divided into additional specimens. This subdivision ensures that thinner and thicker steel within the same fabrication are evaluated against the correct grade minimums, since thicker steel is required to carry more zinc by specification.
What the Coating Thickness Measurements Actually Mean
The five-measurement requirement for each specimen is not about generating a large data set for statistical analysis. It is about ensuring that a single reading from a favorable spot cannot carry the entire specimen. Zinc coating thickness can vary naturally across a surface due to geometry, steel chemistry gradients, and drainage during the galvanizing process. Recessed areas, corners, and surfaces that drain slowly often develop thicker coatings, while edges and highly accessible areas may be slightly thinner. Five measurements, taken at widely separated points, average out those natural variations and give a more representative picture of the actual protection the piece carries.
Once specimen averages are established, the lot average is calculated from all specimen values. This lot average is the primary compliance metric. It must meet or exceed the minimum average coating thickness for the applicable material category under ASTM A123. The individual specimen minimum is set one grade lower, acknowledging that natural variation across a production lot means some pieces will inherently fall slightly below the lot mean. An individual measurement on any single point on a piece has no minimum thickness floor, but bare spots, defined as areas with no zinc at all, are never acceptable regardless of where they fall in the sampling hierarchy.
Rebar Follows a Different Protocol Under ASTM A767
Hot-dip galvanized reinforcing steel operates under a separate specification: ASTM A767. The sampling structure for rebar reflects both the different geometry of the product and the different measurement techniques that are practical on cylindrical bar stock.
Three measurement methods are recognized under A767, each with its own specimen count and measurement density requirements. Magnetic thickness gauging, the most commonly used field method, requires at least three samples per lot with five or more measurements per sample, producing a minimum of 15 total measurements that constitute the average. Microscopy, which involves cross-sectioning the coating and measuring it directly under magnification, requires five samples per lot with four measurements each, for a minimum of 20 total measurements. The stripping and weighing method, which dissolves the zinc coating chemically and calculates thickness from mass loss, requires three samples per lot.
The reason for these differences is not bureaucratic complexity. Each method has its own precision characteristics and inherent variability. Microscopy is the most direct and spatially specific measurement, which is why its sample count is higher. Stripping and weighing integrates the coating mass over a defined area, which naturally smooths out local variation. Magnetic gauging is fast and nondestructive but sensitive to surface geometry and operator technique, which is why a minimum reading count is explicitly required. The standard calibrates sample size to measurement uncertainty.
What Happens When a Specimen or Lot Fails
The sampling protocol is not simply a documentation exercise. It has teeth. When tested specimens fail to meet the applicable minimums, the standard prescribes a clear path: all parts that do not meet requirements must be resorted and reinspected, or they must be rejected and re-galvanized.
Resorting and reinspection makes sense in situations where a lot contains a mix of compliant and non-compliant pieces, and 100% inspection is feasible. This is more common in smaller lots where the effort is manageable. For larger lots where non-compliance is detected, re-galvanizing is the typical resolution. Parts can be stripped of their existing zinc coating and run through the galvanizing process again, or in some cases additional zinc can be applied through thermal spraying or other repair methods in accordance with the applicable specification.
What the standard does not permit is accepting a failing lot on the basis of favorable field performance assumptions or visual appearance. A piece can look perfectly galvanized and still carry insufficient zinc to meet long-term service expectations. The sampling protocol exists precisely because visual inspection cannot confirm thickness.
Common Misapplications of the Sampling Framework
In our experience, a few recurring misunderstandings complicate field implementation of this standard. The first is conflating a sample with a specimen. A sample is the collection of test products pulled from the lot. Each test product yields one or more specimens depending on surface area and material categories. Averaging five gauge readings across an entire sample, rather than per specimen, overstates coverage and can mask localized deficiencies in a multi-specimen product.
A second common error involves lot definition. When a project involves multiple material categories, such as structural angles fabricated from different steel plate thicknesses, it can be tempting to treat all the pieces as a single lot. Under ASTM A123, different material categories within the same lot each carry their own minimum coating thickness requirements. Averaging across categories obscures whether thinner-gauge steel (which has a lower minimum) is masking a shortfall in thicker material (which requires more zinc). The specimen structure accounts for this by requiring separate specimens wherever material categories differ.
A third point that creates confusion is the one-grade-below rule for individual specimens. This provision is sometimes interpreted as a blanket allowance, as if it means specimens can routinely fall short of the minimum and still be acceptable. That reading misses the intent. The lot average must still meet the full minimum. The one-grade tolerance for individual specimens simply recognizes that statistical variation is real and that penalizing every slightly below-average piece in an otherwise compliant lot would be unreasonably punitive. It is a tolerance provision, not a performance floor reduction.
Work With a Team That Understands the Full Specification
Coating thickness is the most fundamental performance parameter in hot-dip galvanizing. Everything else, surface preparation, steel chemistry, bath temperature, dwell time, all of it exists to produce a zinc-iron alloy structure of adequate thickness and continuity. The sampling protocols in ASTM A123 and ASTM A767 are the mechanism by which that performance is confirmed at scale, without the impracticality of measuring every piece in a large production run. Understanding how lots are constituted, how specimens are defined, and what the averaging rules actually require is not optional background knowledge for anyone who specifies, purchases, or inspects galvanized steel. It is the foundation of competent QA on any galvanized project.
At V&S Galvanizing, our team works within these standards every day. Whether you are evaluating incoming material against project specifications, designing a QA program for a large structural fabrication, or trying to understand why a lot was flagged during inspection, we can help you navigate the technical details with confidence. Reach out through our contact page to connect with our team directly.
Frequently Asked Questions About Zinc Coating Thickness Sampling
How many specimens are required for a lot of 800 galvanized pieces under ASTM A123?
For a lot of 501 to 1,200 pieces, ASTM A123 requires a minimum of five specimens. Each specimen must be randomly selected from the lot, and each must receive a minimum of five widely dispersed coating thickness measurements to establish the specimen average.
What makes a product a multi-specimen article under ASTM A123?
A product becomes a multi-specimen article if its surface area exceeds 160 square inches (1,032 cm²), if it contains steel of multiple thickness ranges, or if it spans more than one coating category. Multi-specimen products are subdivided into three continuous local sections of equivalent surface area, each treated as a separate specimen.
Can a single galvanized piece fail inspection even if the lot average passes?
Yes, with qualifications. The standard requires the lot average to meet the full minimum for the material category. Individual specimens are allowed to fall one grade below the minimum without triggering automatic failure, provided the lot average holds. However, bare spots are never acceptable on any piece, regardless of lot performance.
Why does ASTM A767 specify different sampling requirements for galvanized rebar compared to structural steel?
ASTM A767 governs hot-dip galvanized reinforcing steel, which differs in geometry, handling, and available measurement methods from structural fabrications covered by ASTM A123. The A767 sampling requirements are calibrated to the specific precision and variability characteristics of magnetic gauging, microscopy, and stripping and weighing methods as applied to cylindrical bar stock.
What is the minimum number of coating thickness measurements needed to characterize a single specimen?
ASTM A123 requires a minimum of five measurements taken at widely dispersed locations across the specimen surface. The average of those five readings constitutes the specimen coating thickness value used in lot compliance evaluation.
If a lot fails the coating thickness requirement, what are the options?
Parts that do not meet the applicable requirements must either be resorted and reinspected, if individual piece assessment is feasible, or rejected and re-galvanized. Visual acceptance is not a substitute for measured compliance. Re-galvanizing restores the coating to the required thickness and allows the lot to be retested.
Does an individual point measurement on a galvanized part have a minimum thickness requirement?
No. Under ASTM A123, individual point measurements within a five-reading specimen set do not carry a minimum thickness floor. The compliance threshold applies at the specimen average level and the lot average level. The one exception is that bare areas, locations with no zinc coverage at all, are never acceptable on any part regardless of lot performance.
How does steel thickness within a fabricated product affect the sampling protocol?
When a single fabricated product contains steel of different thickness ranges, each thickness range represents a separate material category with its own minimum coating thickness requirement. Those different sections must be treated as separate specimens during inspection, ensuring that thicker steel (which requires more zinc) is not masked by thinner steel evaluated against a lower minimum.
