

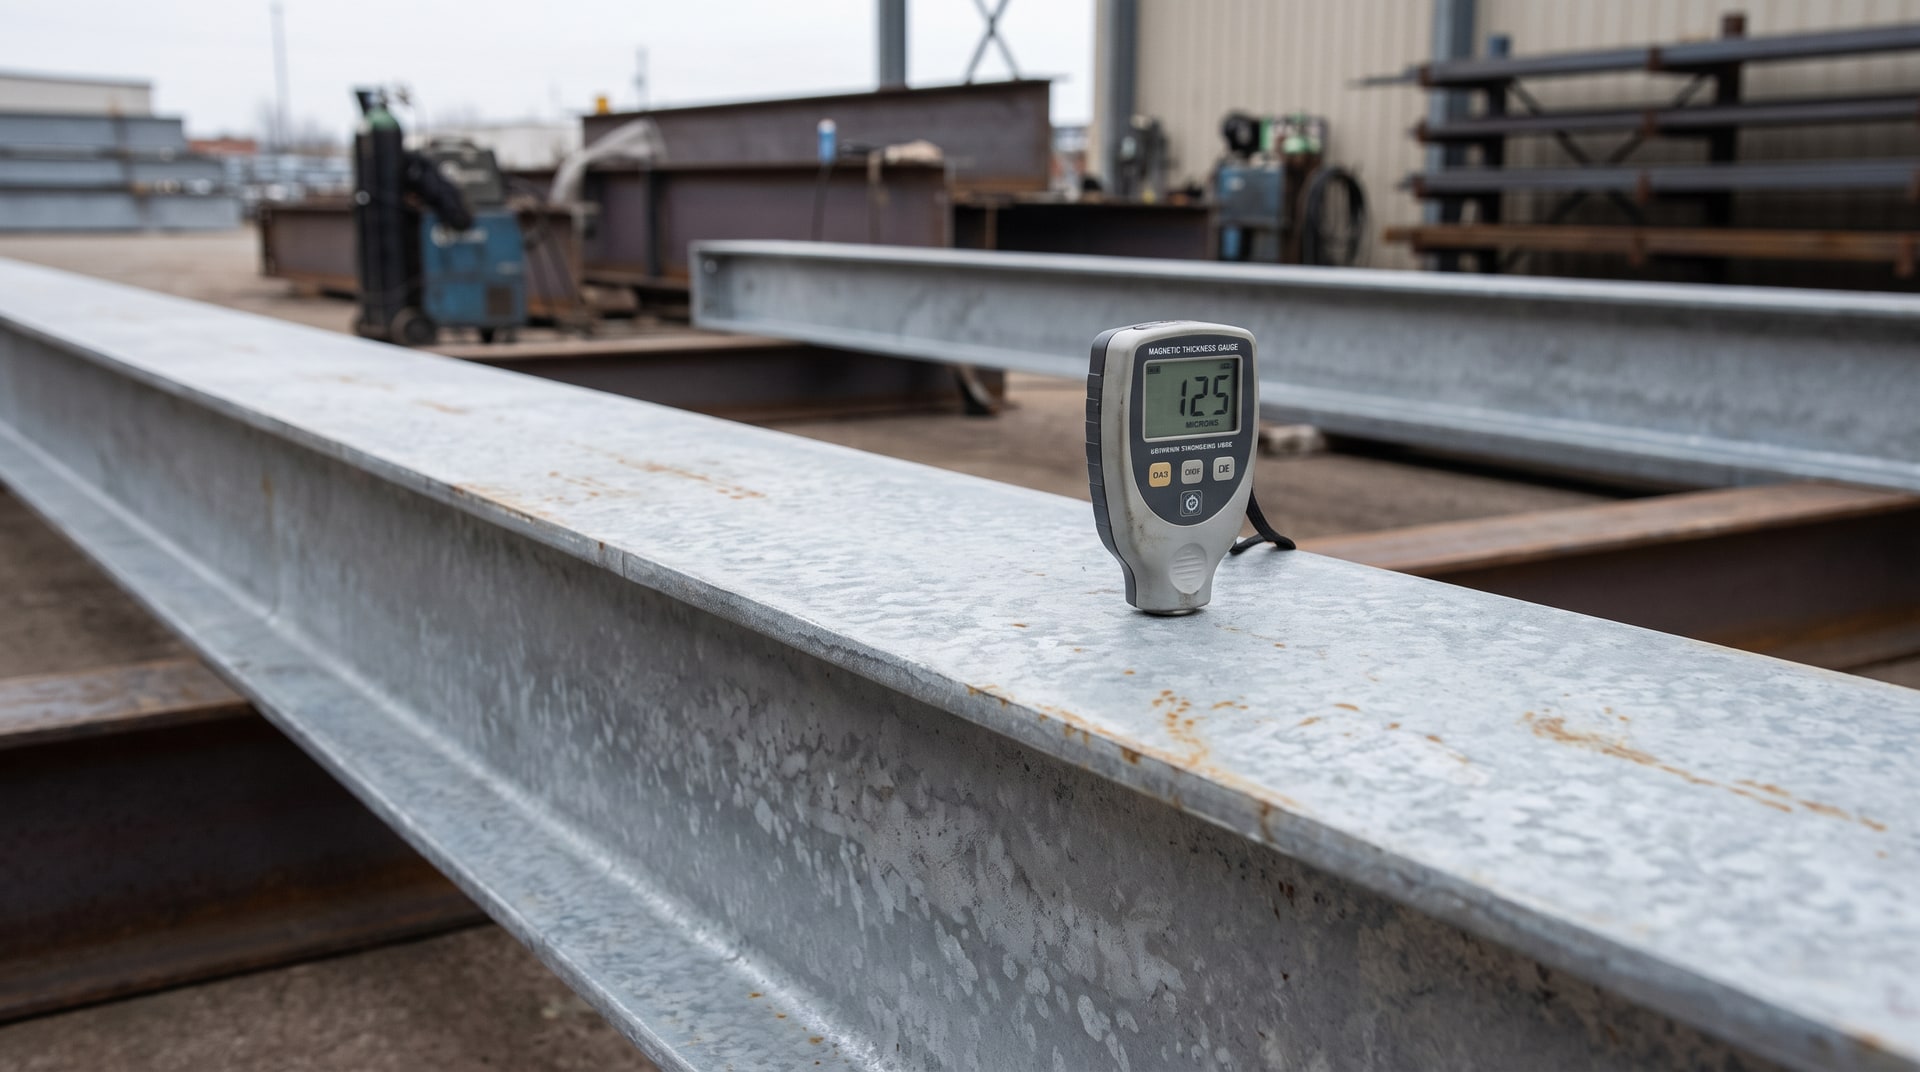
When a steel fabrication comes off the galvanizing line, one of the first questions an inspector, engineer, or contractor asks is a deceptively simple one: how thick is the zinc coating? The answer carries real consequences. Coating thickness is directly tied to how long that steel will resist corrosion in service, whether the part meets the governing specification, and whether the galvanizer has delivered what was contracted. Yet the process of getting a reliable answer is more nuanced than pointing a gauge at the steel and reading a number.
Zinc reacts metallurgically with the steel surface during hot-dip galvanizing, forming a series of iron-zinc alloy layers bonded to the base metal, topped by an outer layer of relatively pure zinc. The total thickness of that coating system is what gauges measure, and it varies across a part depending on steel chemistry, section geometry, surface condition, and bath dynamics. A single spot measurement tells you almost nothing about whether the coating as a whole is adequate.
The American Galvanizers Association addresses this directly in their article on measuring zinc coating thickness of hot-dip galvanized steel. At V&S Galvanizing, we expand on that foundation to explain what is actually happening at the material level, how gauge type and sampling methodology influence compliance determinations, and why a single measurement is often misunderstood or misapplied in the field.
Why Coating Thickness Is the Primary Performance Indicator
Hot-dip galvanized coatings protect steel through two mechanisms: barrier protection, which physically seals the steel from oxygen and moisture, and sacrificial (galvanic) protection, where zinc corrodes preferentially to protect exposed steel at cut edges or minor damage sites. Both mechanisms depend fundamentally on how much zinc is present. More zinc means more corrosion reserve and a longer service life before the underlying steel becomes vulnerable.
The relationship is roughly linear in most environments. Industry corrosion rate data shows that in a given exposure category, a thicker zinc coating extends service life proportionally. This is why ASTM specifications set minimum coating thickness requirements rather than simply requiring that the steel be galvanized. Presence of zinc is necessary, but not sufficient. The question is always: how much zinc, and is it distributed adequately across the part?
This also explains why thickness measurement is a mandatory inspection step, not an optional quality check. When a structural fabrication is designed with a 50-year service life expectation in a moderate industrial environment, that expectation is only valid if the coating meets the specified minimums. Thickness measurement is the mechanism that confirms the assumption built into the design.
The Three Types of Magnetic Thickness Gauges
Because the galvanized zinc coating is non-magnetic and the underlying steel is ferromagnetic, magnetic induction provides a reliable non-destructive method for measuring coating thickness. The gauge senses the change in magnetic flux caused by the non-magnetic coating layer sitting between the probe and the steel substrate. Greater coating thickness means a larger separation and a measurable reduction in flux strength.
There are three instrument types used in practice: pencil-style gauges, banana-style gauges, and electronic gauges. Each operates on the same physical principle but differs substantially in how readings are taken, displayed, and verified.
Pencil-style gauges are the oldest and simplest. They use a spring-loaded magnet that the operator slowly withdraws from the coated surface; the point at which the magnet detaches corresponds to a scale reading of coating thickness. They are inexpensive and require no calibration equipment in the traditional sense, but they are also highly operator-dependent. Results vary with withdrawal speed, angle, and surface curvature. For informal field checks they can be useful, but they are not well-suited to specification compliance work.
Banana-style gauges, named for their curved profile, operate similarly but are designed to be held at a consistent angle against the steel surface. They are somewhat more repeatable than pencil-style instruments, but still mechanical and still prone to operator variability.
Electronic thickness gauges are both the most common and the most accurate instruments used in galvanizing inspection today. They use probe-based electronics to quantify the magnetic signal and convert it directly to a digital thickness reading. They eliminate most of the human factors that affect mechanical gauges, and they can be calibrated against certified standards to verify accuracy before a measurement session begins. For any inspection intended to determine specification compliance, electronic gauges are the appropriate choice.
How ASTM E376 Governs the Measurement Process
Owning an accurate gauge is only part of the requirement. The method by which measurements are taken matters just as much as the instrument used. ASTM E376 is the standard that governs the practice of measuring coating thickness with magnetic gauges on ferrous substrates. It establishes how to calibrate instruments, how to handle curved or irregular surfaces, how many measurements constitute a valid reading series, and how to interpret variability within a dataset.
One point that ASTM E376 makes clear, and that frequently surprises people new to galvanizing inspection, is that a single probe contact with the steel surface does not constitute a measurement in the compliance sense. The standard recognizes that even on a flat, uniform surface, probe placement, surface texture, and local coating variation will produce scatter in individual readings. A valid measurement at a given location requires multiple contacts, with the result averaged.
Calibration under E376 typically involves taking readings on certified coating thickness standards, which are precision-machined non-magnetic shims of known thickness placed on a smooth steel substrate. The gauge is adjusted or verified against these standards before measurement begins, and the calibration is checked periodically during a measurement session, particularly if environmental conditions (temperature, humidity) change significantly. This step is not optional if the results are going to be used to accept or reject a coated fabrication under a contract.
The standard also provides guidance on handling geometric complexity. Galvanized structural steel often involves angles, welds, tubular sections, and edges, all of which can influence both the coating thickness itself and the gauge reading. E376 addresses probe positioning near edges, on convex and concave surfaces, and adjacent to welds, because the magnetic field geometry changes in those regions and can introduce systematic error if the operator does not account for it.
Sampling Requirements: Why One Measurement Is Never Enough
Perhaps the most consequential concept in galvanizing thickness inspection is that compliance is determined at the lot or piece level using statistical sampling, not at the individual measurement point. The coating that forms during hot-dip galvanizing is not perfectly uniform across a fabrication. Thickness varies with steel section size, local surface chemistry, drainage patterns during withdrawal from the bath, and how quickly different areas cool. This natural variability is real, expected, and accounted for in the specification structure.
ASTM A123, which governs structural steel and fabricated products, ASTM A153, which governs hardware and fasteners, and ASTM A767, which governs zinc-coated steel bars for concrete reinforcement, each define their own sampling plans. These plans specify how many individual pieces must be measured within a lot, how many measurement locations are required per piece, and how the resulting data must be averaged to reach a compliance determination.
Under ASTM A123, for example, the compliance threshold is applied to the average of all measurements taken on a specimen article, not to any single reading. A locally thin area does not automatically constitute a failure if the overall average meets the specified minimum for the material category and steel thickness. Conversely, a single high reading cannot compensate for widespread thin coverage if the average falls short. The sampling plan ensures that the result reflects the coating performance across the entire article, not a cherry-picked location.
The practical implication is significant: anyone inspecting galvanized steel who takes one or two readings and makes a pass-or-fail determination is not following the specified methodology. They may be rejecting compliant work or accepting non-compliant work, and either outcome creates problems downstream. Proper inspection requires patience, a calibrated instrument, and a disciplined sampling approach aligned with the governing specification.
How Steel Chemistry and Section Geometry Affect What the Gauge Reads
Understanding what drives natural coating thickness variation helps inspectors interpret measurement data intelligently rather than reacting to individual numbers out of context.
Steel with elevated silicon or phosphorus content reacts more aggressively with molten zinc, producing a thicker, faster-growing alloy layer structure. Parts fabricated from these steels often come out of the galvanizing bath with heavier coatings than parts made from low-reactive steels processed under identical bath conditions. This is not a defect; the coating is generally well-bonded and fully protective. But it does mean that the gauge will read higher on these parts, which can sometimes concern inspectors expecting a narrower thickness range.
Section geometry influences thickness in a different way. Heavier sections retain heat longer during immersion, which drives more zinc-iron reaction and generally produces thicker coatings. Thin sections cool faster and tend to produce thinner coatings. ASTM A123 accounts for this by specifying different minimum coating thicknesses based on steel thickness category rather than applying a single universal minimum across all products. The minimums step up as steel section thickness increases, reflecting this physical reality.
Edges and corners are often thinner than flat field areas because zinc drains away from those locations under gravity during withdrawal. Conversely, weld beads and internal corners can accumulate heavier deposits. An inspector working through a sampling plan on a complex fabrication should expect this variation and ensure that measurement locations are distributed to capture it, not concentrated in areas expected to be thick.
Selecting the Right Specification for the Product Being Inspected
One source of confusion in the field is applying the wrong specification to a product. ASTM A123, A153, and A767 cover different product categories, and they are not interchangeable. Using the wrong specification means applying the wrong minimum coating thickness requirements and the wrong sampling plan, which invalidates the compliance determination regardless of how carefully the measurements were taken.
ASTM A123 applies to zinc coatings on iron and steel products fabricated from rolled, pressed, and forged shapes, plates, bars, and strip. This is the specification most commonly associated with structural fabrications, beams, columns, angles, and similar manufactured assemblies. If a general contractor receives a galvanized structural steel package and needs to verify coating compliance, A123 is almost certainly the governing document.
ASTM A153 governs zinc coatings applied by hot-dip galvanizing to iron and steel hardware, including fasteners, bolts, nuts, and small parts processed in centrifuge or dip-drain operations. The product categories within A153 are defined by the nature of the part rather than its dimensions, and the minimum thicknesses differ substantially from A123 values.
ASTM A767 is specific to zinc-coated steel bars used as reinforcement in concrete. Rebar galvanizing involves unique handling and bending considerations after coating, and the thickness requirements reflect the performance demands of that application.
Matching the specification to the product is not an administrative formality. The minimum thickness values, sampling requirements, and acceptance criteria differ between documents in ways that matter. Our team at V&S Galvanizing routinely identifies the applicable specification for each product category we process as part of our quality documentation, because clarity on this point protects both the fabricator and the end customer.
Practical Calibration and Field Measurement Discipline
Electronic gauges are accurate, but they are not self-verifying. A gauge that was accurate last month may have drifted, been dropped, or had its probe worn in a way that affects readings. Before any measurement session intended to support compliance documentation, the gauge must be verified against certified reference standards appropriate to the thickness range being measured.
Most electronic gauges allow the operator to perform a two-point calibration using a smooth steel substrate (the zero reference) and one or more certified foil or shim standards of known thickness. The calibration confirms that the instrument is reading correctly at the low and high ends of the expected measurement range. If the gauge cannot be brought within its specified accuracy tolerance during calibration, it should not be used for compliance work until the issue is resolved.
Surface condition at the measurement location also matters. Zinc is relatively soft and the surface of a freshly galvanized part often has minor roughness from the spangle pattern, drainage spikes, or surface oxides. These features are cosmetic and do not affect corrosion performance, but they can introduce variability in probe contact and, therefore, in individual readings. ASTM E376 guidance on probe placement helps manage this, and taking the required multiple contacts per location and averaging the results reduces the impact of surface texture on the final measurement value.
Temperature is another practical factor. Cold steel can cause condensation on the probe, and extreme temperatures can shift the electronic baseline of the instrument. Most gauges specify an operating temperature range. Working within that range and allowing the gauge to equilibrate to ambient conditions before calibration keeps results reliable.
Work With a Team That Understands Compliance From the Inside Out
Coating thickness measurement is not a bureaucratic hurdle that galvanizers and inspectors navigate around. It is the primary technical verification that the protective system you specified is actually present and adequate. Getting it right requires a calibrated instrument, a disciplined sampling methodology aligned with the correct specification, and enough understanding of the underlying metallurgy to interpret results intelligently rather than reacting to individual numbers.
At V&S Galvanizing, we process structural fabrications, hardware, and specialty steel products to ASTM A123, A153, and A767 requirements, and we document coating thickness results as part of our standard quality record. Our team understands not only how measurements are taken but why the specifications are structured the way they are, which makes it easier to resolve questions quickly when they arise during inspection. Whether you are an engineer specifying a project, a fabricator managing a production run, or a contractor receiving galvanized material on site, having a galvanizer who can speak to these details directly is a practical advantage.
If you have questions about coating thickness requirements for a specific project or product, or if you want to discuss how inspection documentation is handled for work processed through our facility, reach out through our contact page. We are glad to work through the technical details with you before fabrication begins, which is always the right time to clarify specification requirements.
Frequently Asked Questions About Measuring Zinc Coating Thickness
What type of gauge is required to measure zinc coating thickness on hot-dip galvanized steel?
Magnetic thickness gauges are used to measure zinc coating thickness on galvanized steel because the zinc coating is non-magnetic while the steel substrate is ferromagnetic. There are three types: pencil-style, banana-style, and electronic. Electronic gauges are the most accurate and most commonly used for specification compliance work. The measurement procedure is governed by ASTM E376.
Can a single thickness measurement determine whether a galvanized part passes or fails?
No. A single measurement is not sufficient to evaluate specification compliance. ASTM A123, A153, and A767 each define sampling plans that require multiple measurements across a piece or lot, with results averaged according to the sampling methodology. Compliance is determined from the averaged dataset, not from any individual reading.
Which ASTM specification governs coating thickness for structural steel galvanized after fabrication?
ASTM A123 governs zinc coatings on fabricated structural steel products including rolled shapes, plates, bars, and fabricated assemblies. ASTM A153 applies to hardware and fasteners, and ASTM A767 applies to zinc-coated rebar for concrete reinforcement. Using the wrong specification results in applying incorrect minimum thickness requirements and an invalid sampling plan.
Why does coating thickness vary across different areas of the same galvanized part?
Coating thickness varies because of differences in steel section mass, local steel chemistry, bath drainage during withdrawal, and cooling rates. Heavier sections retain heat longer and tend to develop thicker coatings. Edges and corners typically drain during withdrawal and may be slightly thinner. Steels with elevated silicon or phosphorus content react more aggressively with zinc and produce thicker coatings overall. ASTM A123 accounts for this by defining minimum thickness requirements by steel thickness category rather than a single universal minimum.
How is an electronic magnetic thickness gauge calibrated before a compliance inspection?
Per ASTM E376, the gauge is calibrated using a smooth steel substrate as the zero reference and certified non-magnetic shim or foil standards of known thickness to verify accuracy at the expected measurement range. If the gauge cannot read within its specified accuracy tolerance during calibration, it should not be used for compliance documentation until the issue is resolved. Calibration should be rechecked periodically during a measurement session if conditions change.
Do minimum coating thickness requirements differ between product types under ASTM A123?
Yes. ASTM A123 specifies minimum coating thickness values based on the steel thickness category of the material being galvanized. Thicker steel sections carry higher minimum thickness requirements, reflecting the physically thicker coatings that develop on heavier material. This means a compliance evaluation must reference the correct material category within A123, not a single blanket minimum.
What does ASTM E376 say about taking measurements near edges or welds?
ASTM E376 provides guidance on probe placement in geometrically complex areas including edges, welds, and curved surfaces, because the magnetic field geometry changes near these features and can introduce systematic error in readings. Inspectors are expected to follow this guidance during compliance measurement to avoid artificially high or low readings caused by probe proximity to geometric discontinuities rather than actual coating variation.
Why do steels with high silicon content sometimes produce unexpectedly thick galvanized coatings?
Steels with elevated silicon or phosphorus content react more vigorously with molten zinc during the galvanizing process, accelerating the growth of the iron-zinc alloy layers that form the coating. This produces thicker coatings than would be expected from low-reactive steels processed under the same bath conditions. The coating is generally well-bonded and protective, but the greater thickness may surprise inspectors unfamiliar with the effect of steel chemistry on galvanizing outcomes.
