

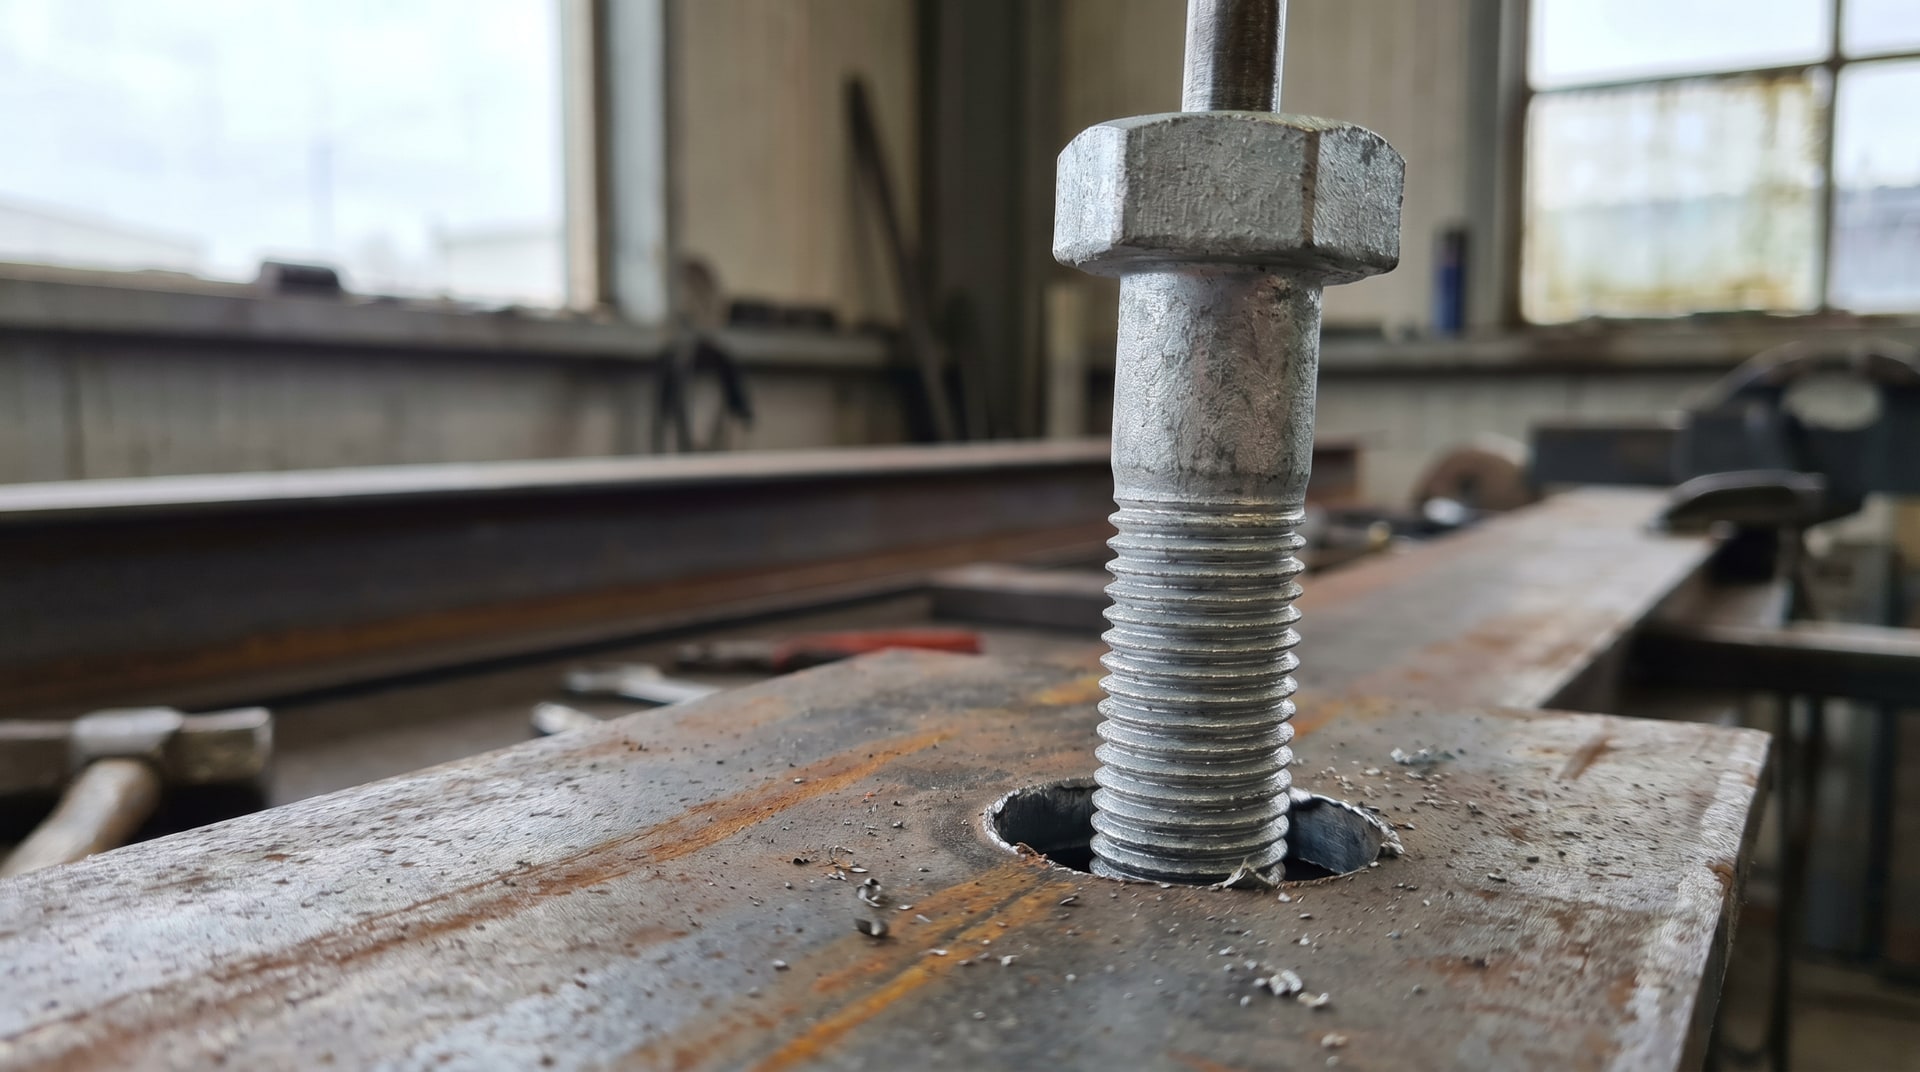
When a fabricator is preparing steel for a bolted connection, one of the most consequential decisions is how large to make the clearance holes. Get it right, and the structure goes together quickly in the field with no surprises. Get it wrong, and crews end up reaming holes on-site, connections require rework, or worse, the bolt simply will not thread into the nut at all. When hot-dip galvanized fasteners enter the picture, this calculation changes in ways that are not always intuitive, and the consequences of ignoring the coating's dimensional contribution become apparent at the worst possible moment.
The American Galvanizers Association addresses this directly in their article on sizing clearance holes for HDG fasteners. At V&S Galvanizing, we expand on that foundation to explain what is actually happening at the material level, how coating thickness influences fit-up and connection performance, and why this is often misunderstood in the field.
How the HDG Coating Forms on Bolt Threads
Understanding why clearance holes need to be adjusted starts with understanding how the hot-dip galvanized coating behaves at a metallurgical level. The coating is not simply paint or a surface film that sits on top of the steel. It forms through an interdiffusion reaction between iron and zinc during the galvanizing process. As the steel is immersed in molten zinc, iron and zinc atoms migrate across the interface and form a series of intermetallic alloy layers bonded to the base metal.
These alloy layers grow perpendicular to the steel surface. That directionality is important: it means the coating builds outward uniformly from whatever surface it is on, whether that surface is a flat plate, a sharp corner, or the complex geometry of a thread profile. The result is a coating that is nearly the same thickness on the threads of a bolt as it is on the shank or the head. There is no thinning of the coating in thread valleys or on thread flanks simply because the geometry is complex.
This uniform growth is what makes hot-dip galvanizing so effective as a corrosion barrier. But it is also precisely why hole sizing requires deliberate attention. When every surface gains roughly equal thickness, the effective outer diameter of the bolt increases, and that increase is not trivial.
Coating Thickness on Fasteners and Its Dimensional Effect
Fasteners and hardware items are galvanized to ASTM A153, the Standard Specification for Zinc Coating (Hot-Dip) on Iron and Steel Hardware. This specification governs the coating process and quality expectations for small parts including bolts, nuts, and washers.
One distinctive aspect of galvanizing fasteners under ASTM A153 is the centrifuging step. Immediately after the fastener is withdrawn from the zinc bath, it is placed in a centrifuge that spins at high speed to throw off excess liquid zinc before it solidifies. This prevents zinc from bridging across thread valleys and producing an irregular, lumpy thread surface. The resulting threads are smooth and consistent, with a predictable coating thickness that can be measured and accounted for in design.
Even with centrifuging, the typical coating thickness on bolts ranges from 1.8 to 3.5 mils, or 0.045 to 0.09 mm. Since coating forms on all surfaces, the effective increase to the bolt's outer diameter is twice the coating thickness on one side, meaning a bolt can grow by 3.6 to 7.0 mils in total diameter from a single coating application. Over that same range, nut internal threads and tapped holes in steel plates will also carry a coating, compounding the fit-up challenge. Standard tolerances in nut and bolt manufacturing are not designed to absorb this additional material, which is why explicit allowances must be made before fabrication begins.
The Role of Connection Type in Hole Size Selection
Not every bolted connection responds to oversized holes the same way, and the AISC Manual of Steel Construction makes an important distinction that designers need to carry into their galvanizing specifications.
Bearing-type connections rely on the bolt shank bearing directly against the sides of the hole to transfer load. In this type of connection, the bolt itself is doing the work mechanically, and the contact area between the bolt shank and the hole edge is critical to the connection's capacity. Section J3.2 of the AISC LRFD Manual explicitly states that oversized holes are not permitted in bearing-type connections. This means that if the through-holes in a bearing-type connection are fabricated at a standard clearance, the added zinc coating on the galvanized bolt may make assembly difficult or impossible. The practical solution is to ream or clean the holes after galvanizing so that standard clearances are restored without enlarging the hole beyond what the connection design permits.
Slip-critical connections operate differently. In these connections, the bolt is pre-tensioned to clamp the connected plies together, and load transfer depends on friction between the faying surfaces rather than on bolt bearing. Because the bolt is not bearing against the hole wall under service loads, a slightly larger hole does not compromise the fundamental load transfer mechanism in the same way. This makes slip-critical connections more tolerant of oversized clearance holes, though there are still quantitative limits to that tolerance.
Specific Hole Size Recommendations for Slip-Critical Connections
For slip-critical connections, the guidance is straightforward: a clearance hole 1/8 inch larger than the nominal bolt diameter provides enough room to accommodate a hot-dip galvanized bolt without requiring hole cleaning after the steel is galvanized.
For bolts 1 inch in diameter and larger, this requirement is already satisfied by the standard hole size specified in ANSI/AISC 360 Specification for Structural Steel Buildings and the AASHTO LRFD Bridge Design Specifications. Both of those specifications size standard holes 1/8 inch greater than the bolt's nominal diameter at that size range, so no additional oversize is needed. The designer simply calls for standard holes, and the galvanized bolt fits.
For bolts smaller than 1 inch in diameter, the standard hole size is not large enough to reliably accept the galvanized bolt without interference. In these cases, the designer should specify oversized holes that are 1/8 inch greater than the nominal bolt diameter. This is a departure from the standard hole table, and it needs to appear explicitly in the project drawings and specifications so the fabricator knows to use the larger dimension.
This distinction between bolts at or above 1 inch and those below 1 inch catches some engineers off guard. The assumption that standard hole tables always provide adequate clearance for galvanized fasteners is incorrect for smaller diameter bolts, and discovering that error in the field during erection is far more costly than addressing it at the drawing board.
Maximum Oversized Hole Dimensions and Slip Capacity Reduction
In some situations, clearance holes need to be enlarged beyond the 1/8-inch increment for alignment reasons rather than strictly for coating accommodation. This occurs on complex connections where the tolerance stack in fabricated steel assemblies requires additional bolt hole play to bring components into alignment during erection.
The maximum permissible dimensions for oversized holes are defined in Section J3.1, Table J3.3 of the AISC LRFD Manual. These limits are not arbitrary; they reflect the minimum contact area needed to maintain connection integrity and the upper bound of geometric deviation that the connection design can absorb.
| Bolt Diameter (in.) | Standard Hole Diameter (in.) | Oversized Hole Diameter (in.) | Short-Slot (Width x Length) (in.) | Long-Slot (Width x Length) (in.) |
|---|---|---|---|---|
| 1/2 | 9/16 | 5/8 | 9/16 x 11/16 | 9/16 x 1-1/4 |
| 5/8 | 11/16 | 13/16 | 11/16 x 7/8 | 11/16 x 1-9/16 |
| 3/4 | 13/16 | 15/16 | 13/16 x 1 | 13/16 x 1-7/8 |
| 7/8 | 15/16 | 1-1/16 | 15/16 x 1-1/8 | 15/16 x 2-3/16 |
| 1 | 1-1/16 | 1-1/4 | 1-1/16 x 1-5/16 | 1-1/16 x 2-1/2 |
| > 1 | d + 1/16 | d + 5/16 | (d + 1/16) x (d + 3/8) | (d + 1/16) x (2.5d) |
When oversized holes are used in slip-critical connections, the designer must account for a reduction in slip resistance. The contact area between the bolt head or nut bearing surface and the steel is reduced when the hole is enlarged, which diminishes the clamping effectiveness and the total friction capacity of the connection. Relevant specifications require the design slip resistance to be reduced by 15% for connections using oversized through-holes. In practice, this often means adding bolts to the connection to compensate, which affects the overall connection layout and potentially the size of connecting elements.
There is an additional constraint worth noting for bridge work. The use of oversized holes is not permitted for certain bridge applications, including bolted splices of bridge girders. This prohibition exists because girder splices are primary load path elements where dimensional control and bearing fit are especially critical. Designers working on bridge projects need to verify these restrictions against the applicable AASHTO provisions before specifying oversized holes as a solution to galvanizing clearance.
Why Getting This Right at the Drawing Stage Matters
The cost and schedule implications of ignoring galvanizing allowances during design are consistently underestimated. When clearance holes are sized for ungalvanized fasteners and then the project specification calls for hot-dip galvanized bolts, the mismatch is not discovered until the steel arrives on-site and erectors attempt to assemble the connections. At that point, the options are all expensive: reaming holes in the field requires equipment, labor, and time; sending steel back to the shop for rework delays the schedule; substituting ungalvanized fasteners undermines the corrosion protection strategy.
None of those outcomes happen when the hole sizes are determined correctly at the drawing stage. Specifying the appropriate oversized holes for smaller-diameter slip-critical bolts, confirming that standard holes already provide adequate clearance for bolts 1 inch and above, and communicating clearly to the fabricator whether holes must be cleaned after galvanizing for bearing-type connections: these are decisions that take minutes at a desk and can save days in the field.
Our team at V&S Galvanizing regularly works with engineers and fabricators early in a project to review connection details before drawings are finalized. The conversation about hole sizing is one of the most consistently valuable things we can contribute at that stage, and it is the kind of coordination that prevents avoidable problems from becoming field emergencies.
Nut Threading and Tapped Holes: A Related Consideration
Clearance holes through structural members are only part of the dimensional story. Nuts and tapped holes present a parallel challenge that deserves equal attention.
When a bolt is galvanized, the coating builds on the external thread faces and increases the effective pitch diameter of the male thread. If the internal thread of the nut is not modified, the coated bolt will not thread freely into a standard nut. The standard industry solution is to tap the nut oversize before galvanizing so that after the nut itself receives a coating, the internal thread dimensions are close to standard. Alternatively, nuts can be tapped oversize after galvanizing to restore thread fit. ASTM A563 and related specifications address nut tapping requirements for use with galvanized bolts.
For tapped holes in steel plates, the same logic applies. If a bolt is threading into a tapped hole in galvanized steel rather than through a clearance hole with a nut, both the external thread of the bolt and the internal thread of the tapped hole will carry zinc. The dimensional increase is additive, and if the tapped hole is not cleaned or the tap size adjusted, assembly may be impossible. This is a detail that often goes unaddressed in specifications and drawings but shows up unmistakably during assembly.
Coordinating Your Specification with the Galvanizing Process
Specifying hot-dip galvanized fasteners correctly is not just about calling out ASTM A153 on the drawings. It requires aligning the hole size strategy with the connection type, the bolt diameter, and the governing structural specification, whether that is AISC 360, AASHTO LRFD, or another applicable standard.
For projects using our hot-dip galvanizing services, we encourage fabricators and engineers to review connection details before cutting and drilling begins. Changing a hole size on a CNC file takes seconds. Reaming a hole through galvanized steel on a job site is a different matter entirely. The same principle applies to nut selection and tapped hole dimensions: address the coating's dimensional contribution in the specification, and it becomes a non-issue during installation.
The coating thickness range of 1.8 to 3.5 mils specified under ASTM A153 is a known quantity. It is not a variable that changes unpredictably from batch to batch under normal galvanizing conditions. That consistency is what makes it possible to design for the coating's dimensional contribution with confidence rather than guessing at field clearances after the fact.
Work With a Team That Understands Connection Details
Hot-dip galvanized fasteners are an effective, durable corrosion protection strategy for structural connections in virtually every exposure environment. The centrifuged thread finish produced under ASTM A153, the predictable coating thickness range, and the long service life of the zinc coating make galvanized bolts a technically sound choice across a wide range of projects. What makes them work seamlessly in the field is the coordination between the galvanizing process and the connection design that happens well before fabrication begins.
Sizing clearance holes correctly, specifying the right oversized hole dimensions for smaller-diameter slip-critical connections, accounting for the 15% slip resistance reduction where oversized holes are used, and confirming that bearing-type connections are handled through reaming rather than oversizing: these are not complicated adjustments once they are understood. They are simply details that need to be in the specification from the beginning.
If you are specifying hot-dip galvanized fasteners for the first time or reviewing connection details on an upcoming project, our team is glad to help work through the specifics. Reach out through our contact page and we can discuss your connection geometry, bolt sizes, and coating requirements before drawings go to the fabricator.
Frequently Asked Questions About Clearance Holes for HDG Fasteners
How much does hot-dip galvanizing increase the diameter of a bolt?
The coating applied to fasteners under ASTM A153 typically ranges from 1.8 to 3.5 mils (0.045 to 0.09 mm) in thickness. Because coating forms on all surfaces, the total increase to the bolt's effective outer diameter is approximately twice the one-side coating thickness, which can range from roughly 3.6 to 7.0 mils in total diameter growth. This is enough to interfere with standard nut and hole tolerances if no allowance is made in the design.
What size clearance hole should I specify for a 3/4-inch hot-dip galvanized bolt in a slip-critical connection?
For slip-critical connections using bolts smaller than 1 inch in diameter, specify an oversized hole that is 1/8 inch greater than the nominal bolt diameter. For a 3/4-inch bolt, that means specifying a 7/8-inch clearance hole. Standard hole sizes at that diameter are not large enough to reliably accept the galvanized bolt without interference.
Do I need to oversize clearance holes for galvanized bolts 1 inch in diameter and larger?
No. For bolts 1 inch and larger in slip-critical connections, the standard hole sizes defined in ANSI/AISC 360 and AASHTO LRFD are already 1/8 inch greater than the nominal bolt diameter. Standard holes at this size range already provide the clearance needed for a hot-dip galvanized bolt without specifying an oversize.
Can I use oversized holes in a bearing-type connection with galvanized bolts?
No. Section J3.2 of the AISC LRFD Manual prohibits the use of oversized holes in bearing-type connections. For these connections, the standard approach is to ream or clean the holes after galvanizing to restore the required clearance while keeping the hole within the dimensions the bearing connection design requires.
What is the penalty on slip resistance when oversized holes are used?
Relevant structural specifications require the design slip resistance to be reduced by 15% when oversized through-holes are used in slip-critical connections. This reduction reflects the decreased bearing area under the bolt head and nut, which diminishes the clamping effectiveness of the pre-tensioned bolt. Designers typically compensate by adding bolts to the connection.
Why are galvanized bolt threads still consistent in thickness after the hot-dip process?
Fasteners galvanized under ASTM A153 are centrifuged immediately after withdrawal from the zinc bath. The centrifuge throws off excess molten zinc before it solidifies, preventing zinc from bridging across thread valleys and creating an irregular surface. The result is a smooth, consistent coating thickness on the threads that can be reliably accounted for in design.
Are there structural applications where oversized holes are not permitted even for slip-critical connections?
Yes. Certain bridge applications, including bolted splices of bridge girders, prohibit the use of oversized holes regardless of the connection type or the presence of a galvanized coating. Designers working on bridge projects should verify these restrictions against the applicable AASHTO LRFD provisions before specifying oversized holes as an accommodation for galvanizing.
What happens to nuts when bolts are hot-dip galvanized?
When both the bolt and the nut are galvanized, the coating on the bolt's external threads increases the effective pitch diameter while the coating on the nut's internal threads reduces the clearance available. Standard industry practice is to tap the nut oversize before galvanizing so that after the nut receives its own coating, internal thread dimensions remain compatible with the coated bolt. If this step is not taken, assembly may be extremely difficult or impossible without re-tapping the nut after galvanizing.
