

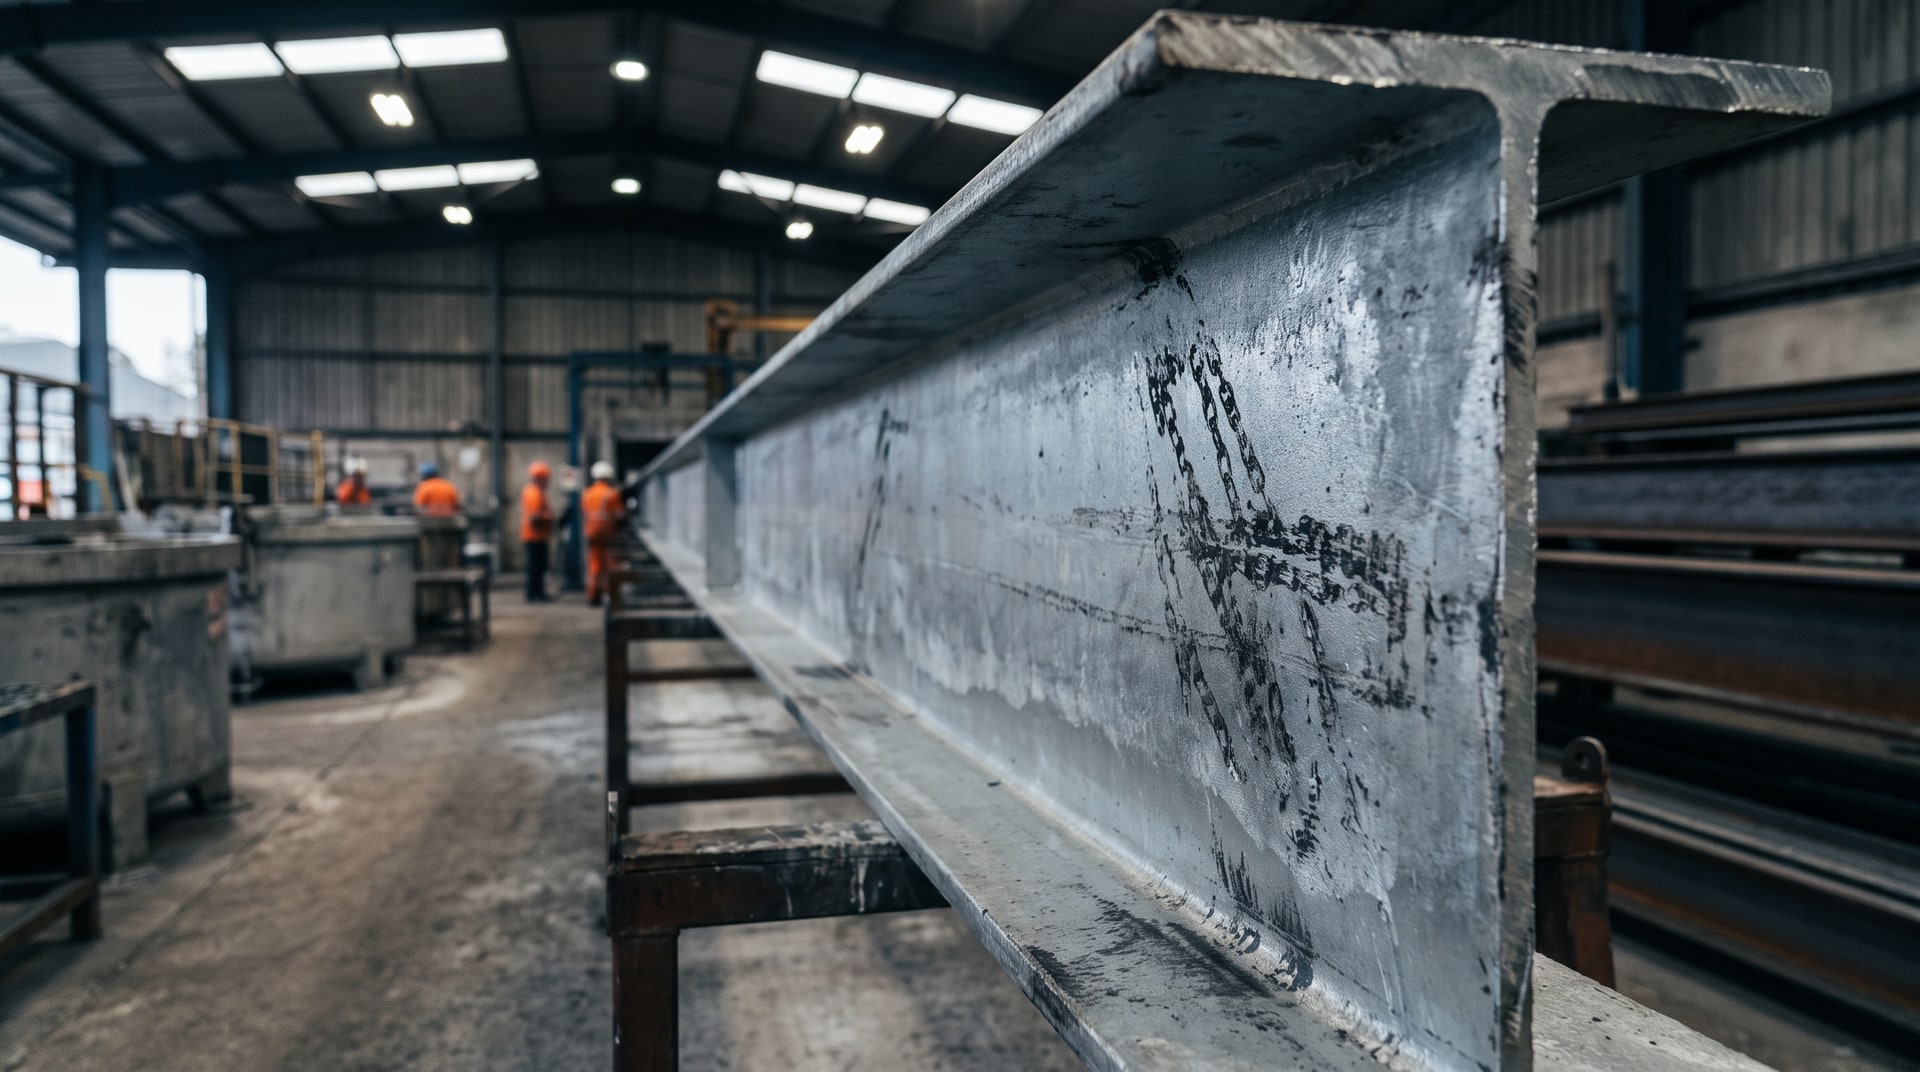
When fabricated steel arrives back from the galvanizing plant, the people receiving it are often scrutinizing the coating surface closely. Most of the time, the finish looks clean and consistent. But occasionally, there are visible marks: linear impressions where chains or wires contacted the steel, or small spots where adjacent parts clearly touched one another during processing. To someone unfamiliar with the galvanizing process, these marks can look like defects serious enough to reject the entire order. Sometimes they are. Often, they are not.
Understanding the difference between a cosmetic surface variation, a repairable bare spot, and a rejectable defect requires knowing both how these marks form and what the governing standard actually says. The American Galvanizers Association addresses this directly in their article on handling markings on hot-dip galvanized coatings. At V&S Galvanizing, we expand on that foundation to explain what is actually happening at the material level, how handling during the galvanizing process influences coating continuity, and why the evaluation of these marks is often misunderstood in the field.
How Steel Moves Through a Galvanizing Plant
Hot-dip galvanizing is not a static process. Steel arrives at the plant, goes through a multi-stage surface preparation sequence including degreasing, pickling, and fluxing, and then gets lowered into a kettle of molten zinc held at approximately 850 degrees Fahrenheit. Throughout all of that, the steel has to be suspended, transported, and manipulated. It does not move itself.
Galvanizers use lifting racks, jigs, and fixtures to hang steel so it can be immersed in the processing tanks. Chains and wires are the most common fastening method for attaching individual pieces to those racks. This is not a shortcut or a sign of poor practice. It is simply how the work gets done. The geometry of many fabricated parts makes it impossible to process them any other way. The nature of the zinc reaction itself, where liquid zinc wets and metallurgically bonds to the steel surface, means that anything physically touching the steel at the moment of immersion or withdrawal will interrupt that bond at the contact point.
The result is handling markings: surface features introduced not by a flaw in the zinc chemistry or the kettle conditions, but by the physical necessity of moving steel through the process.
What Chain and Wire Marks Actually Are
Chain marks and wire marks are among the most recognizable handling defects in hot-dip galvanizing. They appear as linear depressions or areas of reduced coating along the line where a chain link or wire contacted the steel during galvanizing. In some cases, the zinc coating at that contact zone is thinner than the surrounding area. In the most severe cases, the contact pressure and thermal dynamics at that spot prevent zinc from bonding to the base steel at all, leaving a bare spot.
The mechanism is straightforward. When steel is suspended by a chain or wire and lowered into the zinc bath, the contact points between the chain and the steel are under mechanical load. The zinc cannot flow freely into those compressed zones. As the steel is withdrawn from the bath and the zinc solidifies, those contact points either have no coating, reduced coating, or a coating that formed only around the edges of the contact zone rather than underneath it. The mark left behind is a direct impression of where that contact occurred.
Proper hanging and transport techniques can sometimes minimize these marks. Adjusting the angle of suspension, repositioning the chain contact point to a less structurally or aesthetically critical area, or using wire with a smaller contact footprint can all help. But for certain part geometries, there is no technique that eliminates contact entirely. Some products simply must be hung in a way that will produce these marks. That is a process reality, not a failure.
Touch Marks: What Happens When Parts Get Too Close
Touch marks are a different category of handling defect, though they share the same underlying mechanism. They appear as partially coated or completely uncoated spots on the surface of galvanized steel, and they form when two pieces of steel make contact with each other during galvanizing.
This typically happens when a large number of small parts are hung on the same lifting fixture. Small parts can be hung efficiently in groups, which is good for throughput, but it also increases the risk that parts will swing together or rest against each other as the fixture moves through the processing tanks or enters the zinc bath. When that happens, the zinc cannot access the contact zone, and the result is a bare or lightly coated spot on each of the two surfaces that were touching.
The practical solution is to increase spacing between parts on the fixture, either by hanging fewer pieces per rack or by varying the heights at which individual pieces are suspended. Staggering heights prevents parts at the same elevation from swinging into each other as the fixture is transported. Both strategies reduce touch-mark risk, but they also reduce throughput per lift, which is a real production trade-off that galvanizers have to manage.
It is worth noting that touch marks are not random. They tend to appear in predictable locations based on how parts were fixtured, and an experienced inspector can often identify from the mark pattern exactly how the parts were hung. That kind of analysis is useful when determining whether a defect pattern reflects a systemic fixturing problem or an isolated incident.
The Distinction Between a Surface Defect and a Bare Spot
Not every handling mark constitutes a bare spot. This distinction is important because it determines what happens next: whether the product passes as-is, requires repair, or must be rejected and re-processed.
A surface defect is any visible anomaly on the galvanized coating. Some surface defects affect only the appearance of the zinc layer while maintaining adequate coating thickness across the entire surface. Others reduce coating thickness locally without eliminating it entirely. A bare spot, by the strict definition used in ASTM A123, is a location where the coating thickness is zero. The base steel is exposed.
Bare spots are not acceptable on a finished hot-dip galvanized product under ASTM A123. The zinc coating provides corrosion protection through two mechanisms: barrier protection (physically blocking moisture and oxygen from the steel) and galvanic protection (where zinc preferentially corrodes to protect adjacent exposed steel). Both mechanisms are compromised where zinc is absent. A bare spot that goes unrepaired is a location where corrosion can initiate and, depending on the environment, accelerate.
The key question for any handling mark is whether the coating thickness at that location has been reduced to zero. A mark that reduces thickness but does not reach bare steel is a different situation than one that does. Visual inspection alone is not always sufficient to make that determination. A magnetic thickness gauge used directly on the mark will give a more reliable answer.
ASTM A123 Acceptance Criteria for Bare Spots
ASTM A123 does not take an all-or-nothing approach to bare spots. It recognizes that minor bare areas can occur during processing and establishes a quantitative threshold that determines whether a product with bare spots is repairable or must be rejected outright.
Under ASTM A123, the total area of bare spots on a product must not exceed 0.5% of the accessible surface area to be coated, or must not exceed 36 square inches per short ton (256 square centimeters per metric ton), whichever of those two limits is less. Products with bare spots that fall within this threshold are classified as repairable. Products with bare spots that exceed it are subject to rejection.
This threshold is not arbitrary. It reflects the engineering judgment that small, localized bare areas can be effectively addressed through approved repair methods without compromising the long-term corrosion protection of the coating system as a whole. Larger bare areas represent a more systemic issue with coverage, and re-galvanizing is the appropriate remedy in those cases. Stripped and re-galvanized parts can achieve full coating compliance once the surface is properly prepared and re-processed.
One point that sometimes generates confusion is the "whichever is less" condition. For a small, light part, 0.5% of its accessible surface area might be a fairly small number in absolute terms. For a very heavy part, 36 square inches per short ton could be more restrictive than the percentage-based limit. The standard requires applying both calculations and using the lower of the two results as the applicable threshold. Overlooking this step can lead to incorrect pass/fail determinations in the field.
Repair Requirements Under ASTM A780
When a product has bare spots that fall within the repairable threshold under ASTM A123, repair is not optional. The galvanizer is required to repair those areas in accordance with ASTM A780, the standard that governs repair of damaged and uncoated areas of hot-dip galvanized coatings.
ASTM A780 establishes the methods and materials acceptable for field and shop repair of galvanized coatings. Approved repair methods include the application of zinc-based repair compounds such as zinc-rich paint, the use of zinc solder, and the application of sprayed zinc. Each method has specific application requirements related to surface preparation, material composition, and applied thickness. The intent is to restore corrosion protection to the bare area in a way that is metallurgically and functionally compatible with the surrounding hot-dip galvanized coating.
It is important to understand that a repair performed in compliance with ASTM A780 is a legitimate, standard-compliant outcome. Repaired bare spots that meet the size criteria are not cause for rejection. The coating over the repaired area will not have the same metallurgical structure as a true hot-dip galvanized surface, specifically the layered zinc-iron alloy structure that forms during immersion, but the repair restores the protective zinc barrier over the exposed steel.
The responsibility for identifying and repairing these areas rests with the galvanizer. Minimizing handling defects through good fixturing practice is the preferred approach, but when bare spots do occur, proper repair before delivery is required under the standard.
How Inspectors and Engineers Should Evaluate These Marks
When galvanized steel arrives on a job site or at a fabrication facility and handling marks are visible, the evaluation process should be methodical rather than reactive. Visible marks are not automatically rejectable. The question is always whether the coating at that location is present, adequate, or absent.
Start with a magnetic thickness gauge reading directly on the mark. If the coating is present but locally thinner, compare the reading to the minimum thickness requirements for the applicable material category under ASTM A123. If the reading is zero, the area qualifies as a bare spot and the repairable area criteria apply.
Measure the total area of bare spots on the product. Calculate both the 0.5% of accessible surface area limit and the 36-square-inches-per-short-ton limit. Apply the lower threshold. If the total bare spot area falls within that limit and the galvanizer has performed repairs per ASTM A780, the product meets the standard. If bare spot area exceeds the threshold and no repair has been performed, rejection and re-galvanizing are appropriate.
Engineers specifying galvanized coatings should also consider the service environment when evaluating marginal cases. A repaired bare spot on an interior structural member carries a different risk profile than the same area on a coastal infrastructure component exposed to salt spray and cyclic wetting. The standard sets the minimum floor, but engineering judgment about service conditions should inform whether additional scrutiny or corrective action is warranted beyond the minimum requirement.
Work With a Team That Understands the Process Behind the Coating
Handling marks on hot-dip galvanized steel are a process reality, not evidence of careless work. The physical demands of suspending, transporting, and immersing steel in a galvanizing plant mean that some contact between fastening hardware and the steel surface is unavoidable. What matters is whether that contact has created bare spots, whether those bare spots are within the repairable threshold defined by ASTM A123, and whether required repairs have been completed in accordance with ASTM A780. When those questions are answered correctly, a galvanized product with minor handling marks is not a compromised product. It is a code-compliant product that has been properly evaluated and accepted.
At V&S Galvanizing, our team understands the interaction between fixturing practice, part geometry, and coating continuity. We work to minimize handling defects through deliberate hanging and spacing techniques, and we take responsibility for identifying and repairing bare spots before product leaves our facility. If you have questions about a specific product, a coating inspection result, or how handling marks are evaluated against ASTM A123 criteria, reach out through our contact page and we will walk through it with you.
Frequently Asked Questions About Handling Markings on Hot-Dip Galvanized Coatings
What causes chain marks on hot-dip galvanized steel?
Chain marks form when chains or wires used to hang steel on lifting racks make direct contact with the steel surface during galvanizing. At those contact points, molten zinc cannot flow freely between the chain and the steel, so the coating is either absent or significantly reduced. The mark left behind is a physical impression of where that contact occurred during immersion and withdrawal from the zinc bath.
Are touch marks on galvanized steel always considered bare spots?
Not necessarily. Touch marks are partially coated or uncoated spots that form when two parts contact each other during galvanizing. Whether a touch mark qualifies as a bare spot depends on whether the coating thickness at that location is zero. A magnetic thickness gauge reading directly on the mark is required to make that determination. Reduced-thickness marks are different from zero-thickness bare spots under ASTM A123.
What is the ASTM A123 threshold for repairable bare spots?
Under ASTM A123, the total bare spot area on a product must not exceed 0.5% of the accessible surface area to be coated, or 36 square inches per short ton (256 square centimeters per metric ton), whichever is less. Both limits must be calculated, and the lower value applies. Products with bare spot area within this threshold must be repaired. Products exceeding it must be rejected.
What repair method is required for bare spots on galvanized coatings?
Bare spots that fall within the repairable area threshold under ASTM A123 must be repaired by the galvanizer in accordance with ASTM A780. Approved methods include zinc-rich paint, zinc solder, and thermally sprayed zinc. Each method has specific requirements for surface preparation and applied thickness. A properly executed ASTM A780 repair restores corrosion protection to the bare area and is not cause for rejection.
Can chain marks be avoided entirely during hot-dip galvanizing?
Sometimes, but not always. For certain part geometries, there is no hanging configuration that eliminates chain or wire contact. When marks are avoidable, they can be minimized by adjusting suspension angles, repositioning contact points, or using finer-gauge wire. However, some products must be hung in a way that will produce chain marks in order to be processed at all. The galvanizer's responsibility is to minimize them where possible and repair any resulting bare spots.
Who is responsible for repairing handling-related bare spots on galvanized steel?
The galvanizer bears responsibility for repairing bare spots that result from handling during the galvanizing process. ASTM A123 places the obligation on the galvanizer to handle products in a way that minimizes surface defects and to repair any bare spots that do occur, provided those bare spots fall within the repairable area definition. The repair must comply with ASTM A780 before the product is delivered.
What happens to products whose bare spot area exceeds the ASTM A123 repairable threshold?
Products with bare spot area exceeding the ASTM A123 repairable threshold must be rejected. They can be stripped of the existing coating and re-galvanized. Once re-processed with a compliant coating, the product can be re-evaluated against the standard's thickness and continuity requirements. Re-galvanizing is the appropriate remedy when the extent of bare areas is too large to address through approved repair methods.
How should inspectors differentiate between a cosmetic surface mark and a bare spot requiring repair?
Visual inspection alone is not reliable for this determination. A magnetic thickness gauge should be used to measure coating thickness directly at the mark. A reading greater than zero indicates coating is present, even if it is locally thinner than surrounding areas. A reading of zero confirms a bare spot. Once bare spots are identified, their total area should be calculated and compared to both ASTM A123 repairable thresholds to determine whether repair or rejection applies.
