

A single inspector. A single bracket. A verdict that an entire large fabricated assembly fails specification. This scenario plays out more often than it should, and the frustration it causes is almost always rooted in a misunderstanding of how coating thickness requirements actually work under ASTM A123. The standard is not ambiguous on the subject, but it does require careful attention to how measurements are taken, where they are taken, and how the resulting numbers are averaged and interpreted.
What makes this genuinely complicated is that the required coating thickness is not a single universal number. It depends on the base steel thickness, the material category, and the size of the article being inspected. Apply the wrong reference point, or sample from the wrong location, and the inspection result is meaningless regardless of how many readings were taken. The American Galvanizers Association addresses this directly in their article on inspection of products and coating thickness measurements. At V&S Galvanizing, we expand on that foundation to explain what is actually happening at the material level, how steel thickness and material category influence the coating requirement, and why inspection sampling procedures are so often misapplied in the field.
Why the Required Coating Thickness Is Not One Number
One of the most persistent misconceptions about hot-dip galvanizing is that there is a single minimum coating thickness that applies universally. There is not. Under ASTM A123, the required minimum average coating thickness grade is determined by two variables: the material category of the steel and the measured thickness of the base steel itself.
ASTM A123 identifies seven material categories: Structural Shapes, Strip and Bar, Plate, Pipe and Tubing, Wire, Reinforcing Bar, and Forgings and Castings. Each of these categories behaves differently during galvanizing. Pipe and tubing, for instance, is produced to tighter dimensional tolerances and its steel chemistry often differs from structural shapes. Wire has a much smaller cross-section and surface-area-to-volume ratio that changes how the zinc alloy layers build up. These physical and metallurgical differences are exactly why a single thickness requirement would not be technically sound.
On top of the material category, the measured thickness of the base steel drives the required coating grade. Thicker steel retains heat longer during immersion, which allows the zinc-iron alloy layers at the steel surface more time to develop. The result is a thicker coating on heavier steel, and ASTM A123 reflects this by requiring higher coating grades as steel thickness increases. A structural shape thinner than 1/16 inch requires a minimum average coating grade of 45 micrometers, while the same material category in thicknesses above 5/8 inch requires 100 micrometers.
| Material Category | <1/16 in. [<1.6 mm] | >1/16 to <1/8 in. [>1.6 to <3.2 mm] | >1/8 to 3/16 in. [>3.2 to <4.8 mm] | >3/16 to <1/4 in. [>4.8 to <6.4 mm] | >1/4 to <5/8 in. [>6.4 to <16.0 mm] | >5/8 in. [>16.0 mm] |
|---|---|---|---|---|---|---|
| Structural Shapes | 45 | 65 | 75 | 75 | 100 | 100 |
| Strip and Bar | 45 | 65 | 75 | 75 | 75 | 100 |
| Plate | 45 | 65 | 75 | 75 | 75 | 100 |
| Pipe & Tubing | 45 | 45 | 75 | 75 | 75 | 75 |
| Wire | 35 | 50 | 60 | 65 | 80 | 80 |
| Reinforcing Bar | -- | -- | -- | -- | 100 | 100 |
| Forgings and Castings | -- | -- | -- | 100 | 100 | 100 |
This distinction matters the moment an inspector picks up a gauge. Before a single measurement is taken, the correct requirement for that specific piece of steel must be established based on its category and its thickness. Taking readings without first establishing that baseline renders the entire inspection technically invalid.
The Four Methods for Measuring Coating Thickness
ASTM A123 recognizes four distinct techniques for measuring hot-dip galvanized coating thickness, and they are not interchangeable in every context. Each method has a different operating principle, a different source of potential error, and a different relationship to what is physically present in the coating.
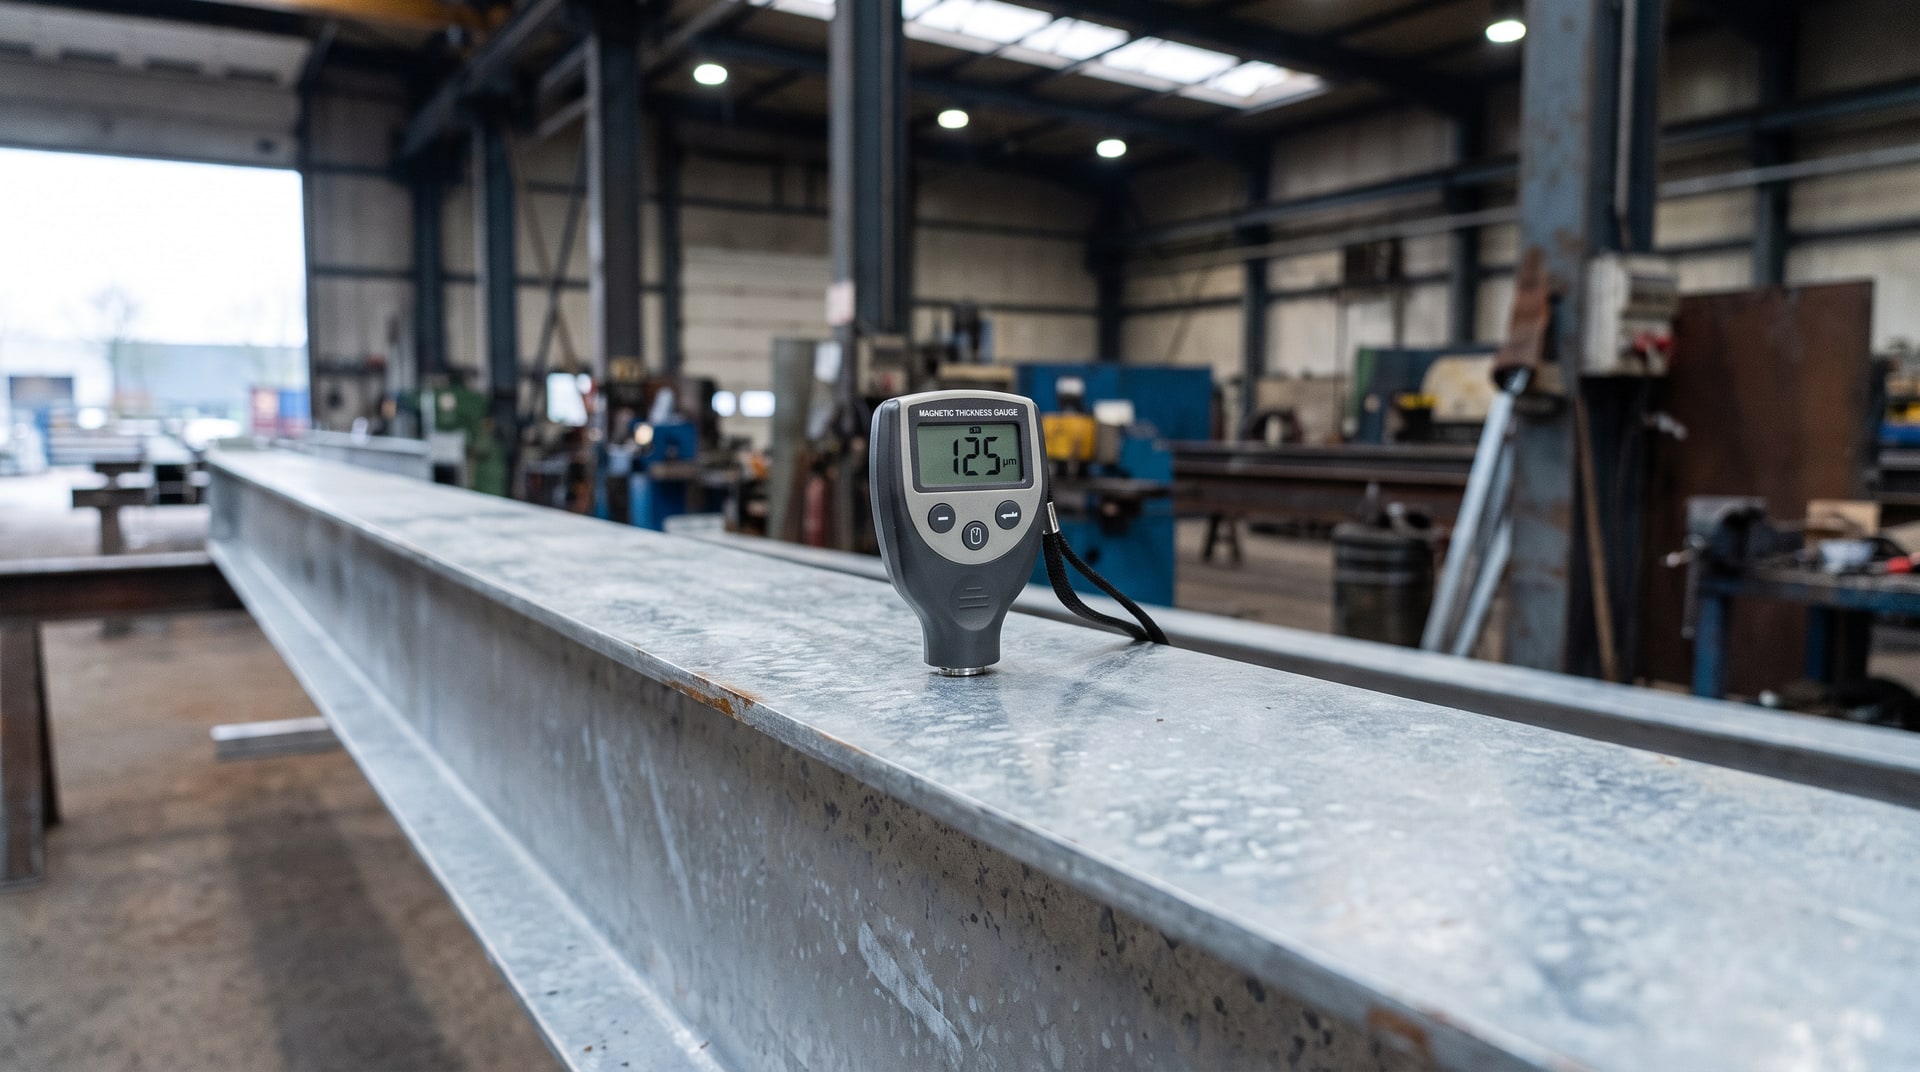
The magnetic thickness gauge is by far the most common field method. These instruments work by measuring either the magnetic attraction between a magnet and the steel substrate or the change in magnetic flux as it passes through the coating to reach the steel beneath. The methodology is governed by ASTM E376. Studies of magnetic gauge accuracy have consistently found that well-calibrated instruments are accurate to within 3 to 10 micrometers, with more expensive gauges sitting at the more accurate end of that range. These gauges perform well on flat surfaces but lose accuracy on curved surfaces, and surface roughness introduces additional error. They require frequent calibration to maintain repeatable readings.
The stripping method, governed by ASTM A90, is a destructive procedure. A sample is weighed with its zinc coating intact, the coating is then chemically stripped, and the sample is weighed again. The difference in weight is the coating weight. Dividing that coating weight by the surface area and the density of zinc yields a calculated coating thickness. The complication here is that the galvanized coating is not pure zinc. It contains iron-zinc intermetallic compounds, particularly in batch hot-dip galvanizing where the alloy layers are substantial. Iron and zinc have different densities, so using zinc's density alone introduces a systematic error. In practice, the stripping method tends to overestimate coating thickness slightly because the stripped material includes iron from the alloy layers, which is denser than zinc.
The weighing before and after galvanizing method takes a different approach. The part is weighed clean and dry before galvanizing, then weighed again after. The weight gain is the mass of zinc added, and coating thickness is calculated from that weight gain, the surface area, and the density of zinc. This method actually measures the zinc metal added rather than the total coating. Because the finished coating includes iron-zinc intermetallics in addition to the zinc metal, this method systematically underestimates the actual coating thickness, sometimes by as much as 10 percent. Surface area must also be determined accurately, which can be difficult for complex fabricated assemblies. An additional practical limitation is that when multiple different steel parts are assembled and galvanized together, this method gives a single average for the whole assembly without distinguishing the coating on each component type, which is what the specification actually requires.
The fourth method is optical microscopy per ASTM B487. A section of the coated steel is cut out, mounted in a metallographic mount, and the cross-section is prepared and polished for examination under an optical microscope. The coating layers are directly visible and measurable. This is the most direct physical measurement of coating thickness, but it demands significant preparation skill to mount and polish the sample without introducing measurement artifacts. It is also destructive, making it unsuitable for finished articles where sampling cannot be done without compromising the part. For research, dispute resolution, or quality audits on test coupons, however, it provides the most unambiguous result.
What Magnetic Gauges Are Actually Measuring (and Where They Fall Short)
Because magnetic gauges dominate field inspection, it is worth being precise about what they measure and where their limitations create real risk of misinterpretation. These instruments do not see the zinc coating directly. They measure a physical property, either magnetic attraction or flux density, and convert that reading to a thickness value based on calibration against known standards.
Calibration against certified shims on a flat steel substrate of similar thickness and composition to the article being measured is essential. If a gauge is calibrated on one type of steel and used on another with different magnetic properties, the readings drift. Similarly, the curvature of a pipe or tube distorts the magnetic field geometry, so readings taken on a curved surface without appropriate correction will not accurately reflect the coating thickness. Surface roughness at the zinc-air interface, which is common on batch galvanized products, can add apparent thickness that does not exist in the coating itself.
None of this means magnetic gauges are unreliable. They are the industry standard for a reason: they are fast, non-destructive, and accurate enough for most inspection purposes when used correctly. The point is that accuracy depends on proper calibration, appropriate surface geometry, and operator awareness of where the method has inherent limitations.
The Sampling Protocol: Why Location and Number of Measurements Both Matter
This is where the scenario from the opening of this article comes into focus. An inspector who takes all of his readings on one small bracket and declares that the whole assembly fails is not conducting an inspection under ASTM A123. He is conducting an inspection of one bracket, which may or may not even be subject to the same thickness requirement as the rest of the assembly.
ASTM A123 defines sampling procedures based on the size of the galvanized article. For small articles with a surface area less than 1,000 square centimeters, each individual piece is treated as a test article. No fewer than five measurements must be taken per piece, and their average is the specimen coating thickness. Critically, that specimen coating thickness must not fall more than one coating grade below the required grade for the material. Across a lot, the average of all specimen coating thicknesses for the appropriate number of specimens must meet or exceed the required grade.
For large articles with a surface area exceeding 1,000 square centimeters, each individual piece is divided into three sections for measurement purposes. Each section is treated as a separate specimen. Within each section, no fewer than five measurements must be taken, and they must be widely distributed across that section rather than clustered in one spot. The five-measurement average becomes the specimen coating thickness for that section, and again, it must not fall more than one coating grade below the required minimum. The average of the three sections gives the overall coating thickness for the part, which must meet or exceed the required grade.
The phrase "widely separate measurements" in the standard is deliberate. Clustering five readings at the same spot does not satisfy the intent of the protocol and does not produce a meaningful average. The standard is designed to give a statistically representative picture of the coating across the actual surface area of the part, not a snapshot of one area that may be locally thin or locally thick for reasons unrelated to the overall coating quality.
Fabricated Assemblies: Each Material Type Is Its Own Inspection Population
Fabricated structures add another layer of complexity that is commonly mishandled in the field. A large sign structure, for example, might be assembled from heavy-wall rectangular tubing, lighter-gauge angle brackets, and threaded rod. These are all different material categories, and they may span different steel thickness ranges, meaning each one carries a different minimum coating grade requirement.
ASTM A123 is explicit: for fabricated articles that combine different part types into a single structure, the coating thickness of each different type of material must be assessed separately. The brackets cannot be evaluated against the requirement for the structural tubing, and the tubing cannot be averaged with the rod. If there are multiple brackets in the assembly, all of those brackets are treated as a grouped population for sampling purposes, similar to a lot of small parts.
This is a meaningful constraint because it prevents a very thick coating on a heavy structural section from masking a thin coating on a lighter bracket, or vice versa. The inspection must reflect whether each component in the assembly actually meets the standard appropriate to that component. From a corrosion protection standpoint, this matters because the lightest and thinnest components in an assembly are often the first to corrode if their coating is inadequate, even if the overall structure looks well-coated.
The Density of Zinc and Why It Threads Through Every Calculation
Several of the measurement methods discussed above require converting between coating weight and coating thickness. That conversion relies on the density of zinc at room temperature, which is 7.133 grams per cubic centimeter. Coating thickness is often expressed as weight per unit area, and this ratio is what makes it possible to relate a weight measurement to a linear thickness dimension.
The limitation that runs through both the stripping method and the weighing method is that the galvanized coating is not pure zinc. The hot-dip galvanizing process produces a layered structure at the steel surface. The layers closest to the steel are iron-zinc intermetallic compounds (the gamma, delta, and zeta phases, depending on steel chemistry and processing conditions), and the outermost layer is relatively pure eta-phase zinc. In batch galvanizing, the alloy layers are often a substantial fraction of the total coating thickness. Iron has a different density than zinc, so using zinc's density to convert the total stripped weight to a thickness introduces systematic error in the stripping method. Using the weight of added zinc metal (which is what the before-and-after weighing method captures) underestimates the total coating because it ignores the iron that becomes part of the coating structure.
Understanding this helps explain why no single measurement method is perfect, and why the standard allows multiple accepted approaches. In practice, the magnetic gauge avoids this complication entirely because it measures a physical property of the finished coating rather than computing thickness from weight and density.
Practical Implications for Fabricators and Project Teams
When a galvanized assembly arrives at the inspection stage, the groundwork for a valid inspection was actually laid much earlier in the project. The fabricator needs to know what material categories are present in the assembly and what steel thicknesses are involved, so that the correct specification requirements can be referenced from the beginning. This information should be part of the documentation that travels with the work order through the galvanizing process.
Our team at V&S Galvanizing works with fabricators and project engineers to confirm material categories and thickness ranges before galvanizing begins. This avoids the situation where an inspector arrives with the wrong expectation, samples the wrong location, or applies the wrong threshold. When inspection disputes do arise, the resolution almost always comes back to whether the correct sampling protocol was followed and whether the correct minimum thickness grade was being referenced for each component type.
For anyone specifying hot-dip galvanizing on a project, building in a pre-inspection conversation about sampling methodology and material categories is a straightforward way to avoid contentious disputes later. The standard gives clear answers, but only if the right questions are being asked of the right parts of the assembly.
Work With a Team That Understands Inspection From the Inside Out
Coating thickness inspection is not a formality performed after galvanizing is complete. It is the culmination of a process that starts with steel selection, moves through surface preparation and galvanizing chemistry, and ends with a coating that either meets the standard or does not. Getting the inspection right means understanding the metallurgy behind the coating, the statistical intent behind the sampling protocol, and the physical limitations of the measurement tools being used. It also means knowing which part of the fabricated assembly sets the requirement for each measurement, and refusing to let a single bracket stand in for an entire structure.
If you are working through a coating thickness dispute, specifying galvanizing on a complex fabricated assembly, or trying to understand how the ASTM A123 requirements apply to your specific project, we are glad to help. Reach out through our contact page and let us work through the details with you.
Frequently Asked Questions About Coating Thickness Measurement in Hot-Dip Galvanizing
How does steel thickness affect the required coating thickness under ASTM A123?
Under ASTM A123, thicker steel requires a higher minimum average coating thickness grade. This is because thicker steel retains heat longer during galvanizing, allowing more time for the zinc-iron alloy layers to develop. For structural shapes, the required grade ranges from 45 micrometers for steel under 1/16 inch thick up to 100 micrometers for steel over 5/8 inch thick. The material category also matters, so both variables must be identified before applying the requirement.
Can an inspector take all readings on one bracket to evaluate an entire large assembly?
No. ASTM A123 requires that each material type in a fabricated assembly be evaluated separately. For large articles with a surface area over 1,000 square centimeters, the piece must be divided into three sections and at least five widely spaced measurements must be taken in each section. Taking all readings on one bracket does not constitute a valid inspection of any other component in the assembly, regardless of how many readings are recorded.
Why does the stripping method tend to overestimate coating thickness?
The galvanized coating contains iron-zinc intermetallic compounds in addition to relatively pure zinc. When the coating is stripped and the weight difference is used to calculate thickness using the density of zinc alone, the iron in the stripped material is not accounted for properly. Since iron is present but its higher density is not reflected in the calculation, the result tends to report a slightly higher coating thickness than actually exists.
Why does the before-and-after weighing method underestimate coating thickness?
This method measures the weight of zinc metal added during galvanizing. However, the finished coating also contains iron-zinc intermetallics that add weight and thickness beyond the zinc metal alone. Because those iron-bearing alloy phases are not captured in the weight-gain calculation, the method can underestimate the actual coating thickness by as much as 10 percent in batch hot-dip galvanizing applications.
How accurate are magnetic thickness gauges on curved surfaces like pipe and tubing?
Magnetic thickness gauges are significantly less accurate on curved surfaces than on flat ones. The curvature changes the geometry of the magnetic field between the gauge and the steel substrate, which introduces measurement error. ASTM E376 governs the use of magnetic gauges and addresses calibration requirements. For pipe and tubing, operators should use curved-surface calibration standards and be aware that readings may carry larger uncertainty than those taken on flat plate or structural shapes.
What does "one coating grade below the required grade" mean in the ASTM A123 sampling rule?
ASTM A123 allows individual specimen coating thickness values to fall one grade below the required minimum, but only the specimen average, not the lot average. For example, if the required grade is 75 micrometers, an individual specimen may average as low as 65 micrometers without causing a lot failure, as long as the overall average of all specimens in the lot meets the 75-micrometer requirement. This provides statistical flexibility while still ensuring the lot as a whole meets the specification.
What is optical microscopy used for in galvanizing inspection, and when is it appropriate?
Optical microscopy per ASTM B487 involves cutting a cross-section of the coated steel, mounting it, polishing the edge, and directly measuring the coating layers under a microscope. It is the most direct physical measurement available and can resolve individual alloy layer thicknesses. However, it is a destructive test, which makes it unsuitable for finished articles that cannot be sectioned. It is most appropriate for research, failure analysis, or resolving disputes where other methods have produced ambiguous results.
How should inspection sampling be handled when a fabricated structure contains multiple different steel thicknesses?
Each distinct material type and thickness range within the fabricated assembly must be treated as its own inspection population. A sign structure with heavy structural tubing and lighter-gauge brackets, for example, requires separate measurement and separate compliance evaluation for each component type. The coating grades required for the tubing and the brackets may differ, and the sampling must reflect that distinction. Averaging measurements across different material types is not permitted under ASTM A123.
