

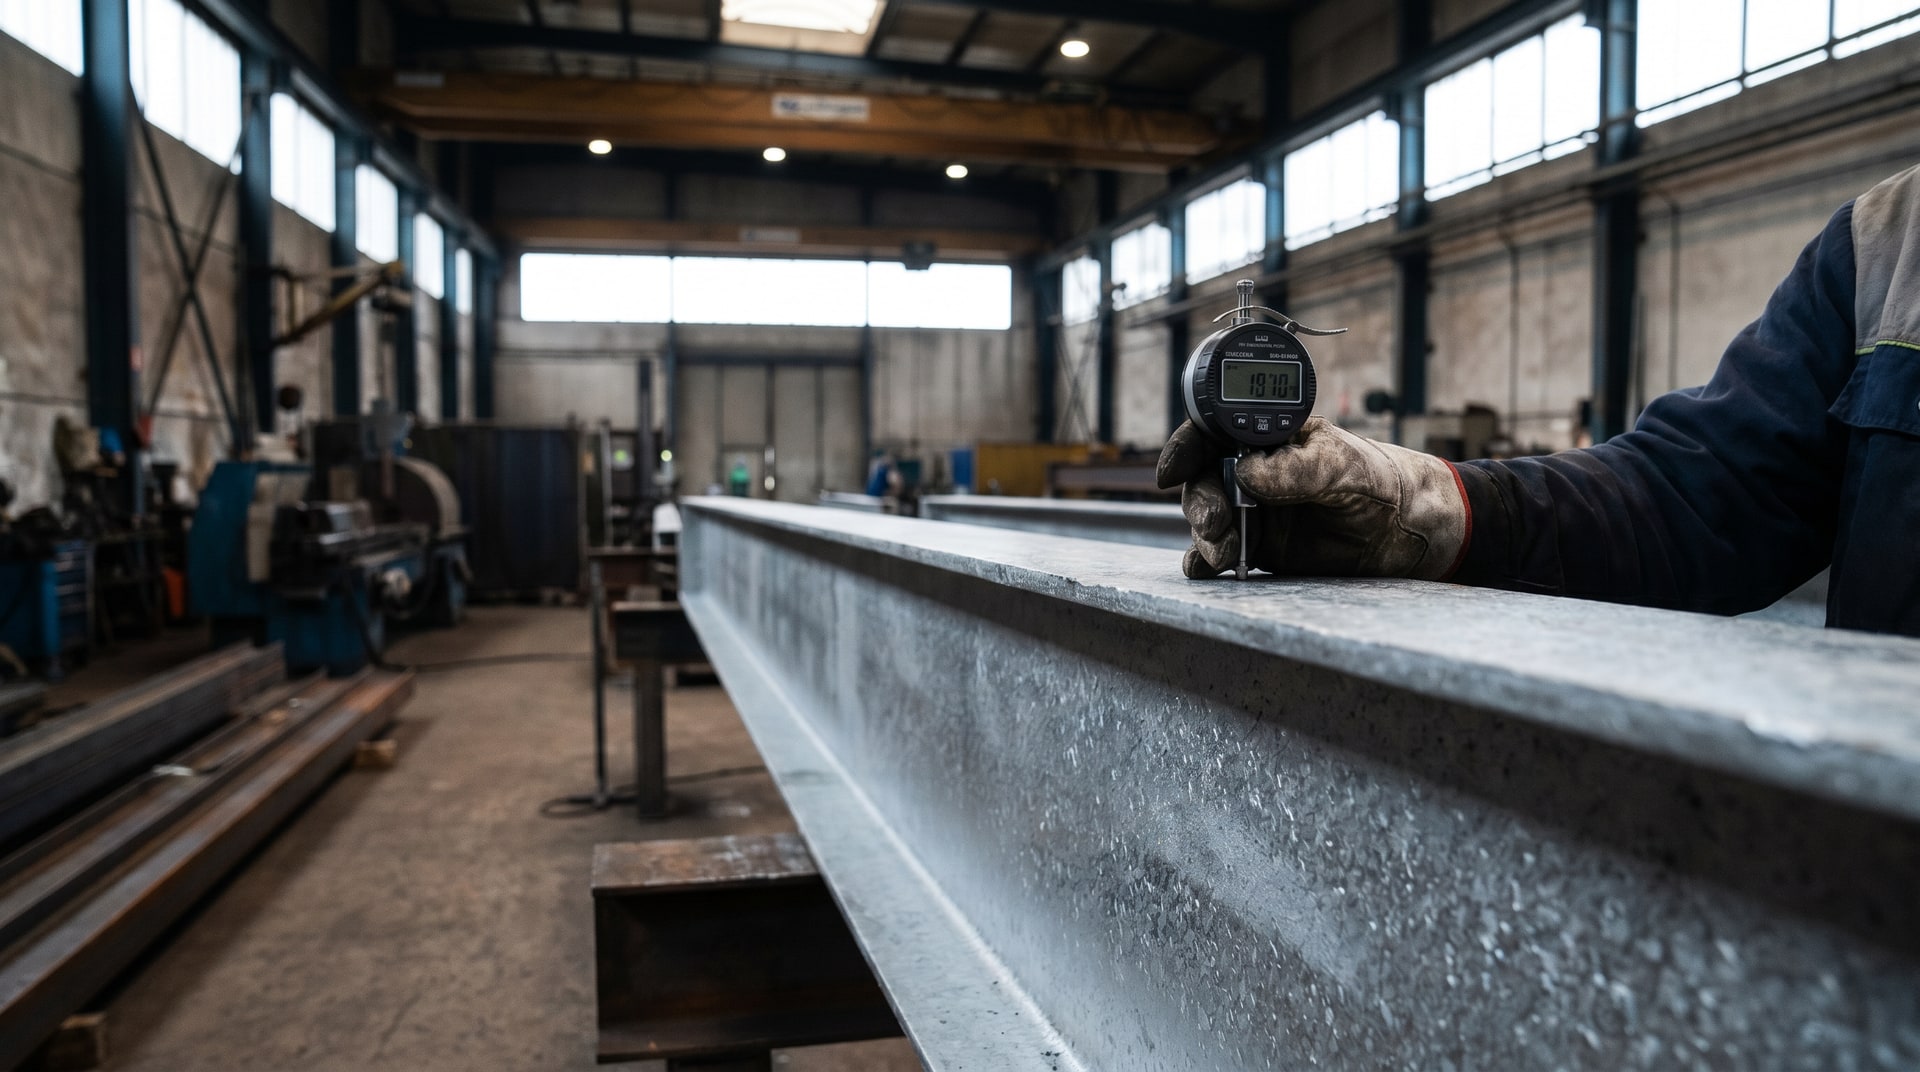
When a steel fabrication leaves the galvanizing kettle, the visible zinc surface tells only part of the story. What actually determines long-term corrosion resistance is the thickness of the coating that has formed across the steel surface. Too thin, and the zinc sacrificial protection runs out sooner than designed. Measured correctly, coating thickness becomes one of the most reliable indicators of how well a galvanized product will perform over its service life.
The question of how to measure that thickness accurately turns out to be more nuanced than most people expect. Gauge selection, technique, and context all influence whether a reading reflects reality. The American Galvanizers Association addresses this directly in their article on coating thickness. At V&S Galvanizing, we expand on that foundation to explain what is actually happening at the material level, how measurement method influences reliability, and why this is often misunderstood in the field.
What Coating Thickness Actually Represents
The hot-dip galvanizing process produces a metallurgically bonded zinc coating that consists of several distinct zinc-iron alloy layers, topped by an outer layer of relatively pure zinc. The total thickness of this composite coating is what gauges and microscopy are measuring when inspectors evaluate a finished part.
That thickness directly governs service life. Zinc corrodes at a predictable rate in a given environment, so a thicker coating simply means more zinc available before the underlying steel is exposed. This is why coating thickness specifications exist in ASTM standards: they define minimum acceptable thicknesses based on steel geometry, product category, and intended application. A reading below the specified minimum is not a cosmetic concern; it is a functional shortfall.
It is also worth noting that coating thickness is not perfectly uniform across a fabricated part. Corners, edges, welds, and surface roughness all influence how the zinc alloy layers build up during immersion. Measuring at a single point gives a snapshot, not a complete picture, which is why inspection protocols typically call for multiple readings across a component.
Non-Destructive Measurement: The Magnetic Thickness Gauge
The most common way to measure galvanized coating thickness in the field is with a magnetic thickness gauge. This is a non-destructive technique, meaning the part being inspected remains fully intact and usable. The underlying principle relies on the difference in magnetic permeability between steel and zinc. Steel is ferromagnetic; the zinc coating is not. A gauge exploits this contrast to calculate how far the probe tip sits from the steel substrate beneath the zinc layers.
Three distinct gauge types serve this function, each suited to different inspection contexts. Understanding the tradeoffs between them matters when you are specifying inspection procedures or evaluating whether reported measurements are trustworthy.
The simplest is the pencil-style or pocket gauge, a spring-loaded magnet housed in a compact, cylindrical body. It works by pulling the magnet away from the surface and noting the pull-off force, which correlates to coating thickness. The tradeoff here is that the accuracy depends heavily on the skill and consistency of the person using it. Technique variation from one inspector to another can introduce meaningful error, and for that reason the same location should be measured multiple times to produce a reliable reading.
The banana gauge, named for its curved shape, addresses one specific limitation of simpler tools: it can be used in any orientation without recalibrating for the effects of gravity. This makes it more flexible on complex fabrications where access angles vary. It is a mechanical gauge, so it still requires a trained hand, but its design removes one significant variable.
The most capable option is the electronic or digital thickness gauge. These instruments use electromagnetic induction or magnetic principles with a digital readout, which eliminates the subjectivity of reading an analog scale. Beyond accuracy, electronic gauges can store individual measurements and automatically compute averages across multiple readings. When a project calls for documented inspection records or involves a large number of components, this capability substantially reduces the administrative burden and improves data integrity.
The Role of ASTM E 376 in Standardizing Measurements
Having the right gauge is necessary but not sufficient. How the gauge is used also determines whether the measurements are meaningful. ASTM E 376 is the governing specification that establishes the procedures for measuring coating thickness using magnetic or electromagnetic methods. It covers calibration requirements, the number of readings required for a valid measurement, how to handle curved or irregular surfaces, and the statistical approach for interpreting results.
Following ASTM E 376 matters in practice because it creates a shared reference point between the galvanizer, the fabricator, and the specifying engineer. Without it, two inspectors using identical gauges could arrive at different conclusions about the same part simply because their measurement procedures differed. The standard eliminates that ambiguity and provides a defensible framework when measurements need to be compared across parties or reported in quality documentation.
For anyone writing inspection requirements into a procurement specification or project quality plan, referencing ASTM E 376 alongside the applicable coating thickness standard is good practice. It closes the loop between what is being measured and how reliably it is being measured.
Destructive Measurement: Microscopy as a Reference Method
The second measurement technique takes a fundamentally different approach. Rather than reading through the coating from the outside, microscopy physically exposes a cross-section of the coating and measures it directly under magnification. The process involves sectioning a sample from the galvanized part, then mounting and polishing that section so the edge of the coating is cleanly exposed. A calibrated eyepiece on an optical microscope then allows the inspector to measure the actual thickness of each layer in the coating cross-section.
The advantage of this method is precision and directness. There is no inference happening. You are looking at the coating itself, not interpreting a magnetic signal. Individual zinc-iron alloy layers can be distinguished and measured separately, which provides information that no non-destructive gauge can replicate.
The obvious limitation is that the sample is destroyed in the process. Sectioning the part eliminates it as a usable component. This makes routine microscopy impractical for production inspection. Its role is more specific: it functions as a reference method when the results of non-destructive measurements are in dispute and a definitive answer is needed. If a magnetic gauge reading falls close to a specification minimum and the two parties disagree about whether the part meets requirements, microscopy provides the authoritative answer.
This hierarchy matters when drafting inspection protocols. Magnetic gauges handle routine verification efficiently. Microscopy resolves disputes with finality. Knowing when to invoke each keeps inspection processes both practical and credible.
Why Measurement Disputes Arise and How to Avoid Them
In practice, disagreements about coating thickness readings are more common than they should be. Most of them stem from preventable sources: uncalibrated gauges, improper technique, measuring over surface contaminants or rough texture, or comparing readings taken by different methods without acknowledging the difference.
Gauge calibration is the most frequently overlooked factor. A magnetic gauge that has not been verified against a known reference standard can produce readings that are systematically off. ASTM E 376 specifies calibration procedures precisely because this is a known failure mode. Calibrating against certified thickness standards before beginning an inspection is not optional if the results are going to be used to make accept-or-reject decisions.
Surface condition also matters. Measuring directly over a visible weld spatter inclusion or a sharp surface profile irregularity will produce an elevated reading that does not represent the actual coating thickness in that area. Good technique means identifying representative measurement locations and avoiding obvious surface anomalies.
The other common source of disagreement is using a pencil gauge for high-stakes measurements and then comparing those results to electronic gauge data from another inspector. The two tools can give different readings on the same spot, and neither is necessarily wrong. Specifying the gauge type and minimum number of readings in advance removes this ambiguity before it becomes a problem.
Coating Thickness and Structural Geometry
One nuance worth understanding is that the geometry of a steel section influences where and how much zinc accumulates during immersion. Internal corners, tight recesses, and narrow gaps between members tend to accumulate more zinc due to drainage patterns as the steel is withdrawn from the kettle. Exposed outer edges and flat faces often produce more uniform, thinner deposits.
This is relevant to inspection because a specification minimum applies across the part, not just at convenient flat surfaces. Measuring only on smooth, accessible faces may produce readings that technically satisfy the requirement while obscuring thin spots in more complex geometry. Experienced inspectors account for this by distributing readings across the full range of accessible surfaces, including those that are harder to reach.
For fabricators designing components that will be galvanized, understanding this geometry-coating relationship is useful well before the inspection phase. Design decisions that simplify drainage and improve zinc access during immersion tend to produce more consistent coating thickness distribution across the finished part. Our team at V&S Galvanizing frequently works with fabricators during the design phase to identify features that may complicate both galvanizing quality and subsequent inspection. More detail on what affects the process can be found on our hot-dip galvanizing services page.
Connecting Measurement Practice to Long-Term Performance
Coating thickness measurement is ultimately a proxy for service life prediction. The logic is straightforward: zinc corrodes at a known rate in a given environment, coating thickness determines how much zinc is available, and therefore thickness determines how long the coating will protect the steel before maintenance or replacement is needed.
This makes accurate measurement more than a quality control formality. It is the basis on which engineers calculate expected service intervals, owners make life-cycle cost decisions, and specifiers write minimum thickness requirements into project documents. A measurement that is systematically low due to poor technique or a drift-calibrated gauge does not just fail a quality check; it undermines the reliability of those downstream decisions.
When measurements are done correctly, using calibrated equipment, proper technique, and an appropriate number of readings per ASTM E 376, coating thickness data provides a genuinely useful engineering input. When they are done carelessly, the numbers give false confidence.
Work With a Team That Understands Inspection From the Inside Out
Coating thickness measurement seems simple on the surface, but the reliability of any measurement depends on gauge selection, calibration, technique, measurement location, and a clear understanding of what the result actually means for the performance of the part. At V&S Galvanizing, our team approaches inspection as an integral part of the galvanizing process, not an afterthought. We understand the standards that govern measurement, the conditions that affect coating uniformity, and the practical realities of inspecting complex fabrications in a production environment.
If you have questions about coating thickness requirements for an upcoming project, need help interpreting inspection results, or want to discuss how fabrication design choices affect coating quality, reach out through our contact page. We are glad to work through the technical details with you before they become field problems.
Frequently Asked Questions About Coating Thickness in Hot-Dip Galvanizing
What is the difference between a pencil gauge, a banana gauge, and an electronic gauge for measuring galvanized coating thickness?
All three are magnetic thickness gauges that measure non-destructively, but they differ in accuracy and usability. The pencil gauge uses a spring-loaded magnet and depends heavily on operator technique. The banana gauge can be used in any orientation without recalibration for gravity effects. The electronic or digital gauge is the most accurate, easiest to use consistently, and can store data and calculate averages automatically.
When is destructive microscopy used instead of a magnetic gauge to measure coating thickness?
Microscopy is reserved for resolving disputes. Because it requires sectioning, mounting, and polishing a sample, the part being measured is destroyed. In day-to-day production inspection, magnetic gauges are used. When there is a disagreement about whether non-destructive readings accurately reflect actual coating thickness, microscopy provides the definitive reference measurement.
What does ASTM E 376 specify, and why does it matter for galvanizing inspection?
ASTM E 376 defines the procedures for measuring coating thickness using magnetic or electromagnetic methods. It covers calibration, number of readings, how to handle irregular surfaces, and how to interpret results statistically. Following it ensures measurements are consistent, defensible, and comparable across different inspectors and instruments.
Why do magnetic thickness gauge readings sometimes vary from one location to another on the same galvanized part?
Coating thickness is not perfectly uniform across a fabricated component. Surface geometry, drainage during withdrawal from the zinc kettle, weld areas, corners, and surface roughness all influence how zinc accumulates. Variation between readings is normal and expected, which is why inspection standards require multiple measurements at distributed locations rather than a single reading.
Can surface condition affect magnetic thickness gauge accuracy?
Yes. Measuring over surface irregularities such as weld spatter, sharp profile peaks, or contamination can produce artificially elevated readings that do not reflect true coating thickness. Good inspection technique involves identifying representative measurement locations and avoiding anomalies that would distort the reading.
What happens if a galvanized coating is below the specified minimum thickness?
A coating below the minimum thickness specified in the applicable standard has less zinc available to protect the steel. Since zinc corrodes at a predictable rate, a thinner coating will reach the end of its protective life sooner than designed. This is a functional performance issue, not a cosmetic one, and typically requires remediation or rejection of the part depending on the project specification.
Does fabrication design affect coating thickness distribution on a finished galvanized part?
Yes, significantly. The geometry of a steel section influences how zinc drains and accumulates during and after immersion. Internal corners and recesses may accumulate more zinc, while certain edges and faces may be thinner. Design decisions that improve zinc access and drainage tend to produce more consistent coating thickness across the finished part, which simplifies both quality control and inspection.
Is a single magnetic gauge reading sufficient to determine whether a part meets a coating thickness specification?
No. A single reading captures only one point on the surface and is subject to localized variation and measurement error. ASTM E 376 and most coating thickness specifications require multiple readings across representative areas of the part. For the pencil-style gauge in particular, multiple readings at the same location are recommended because accuracy depends on operator technique.
