

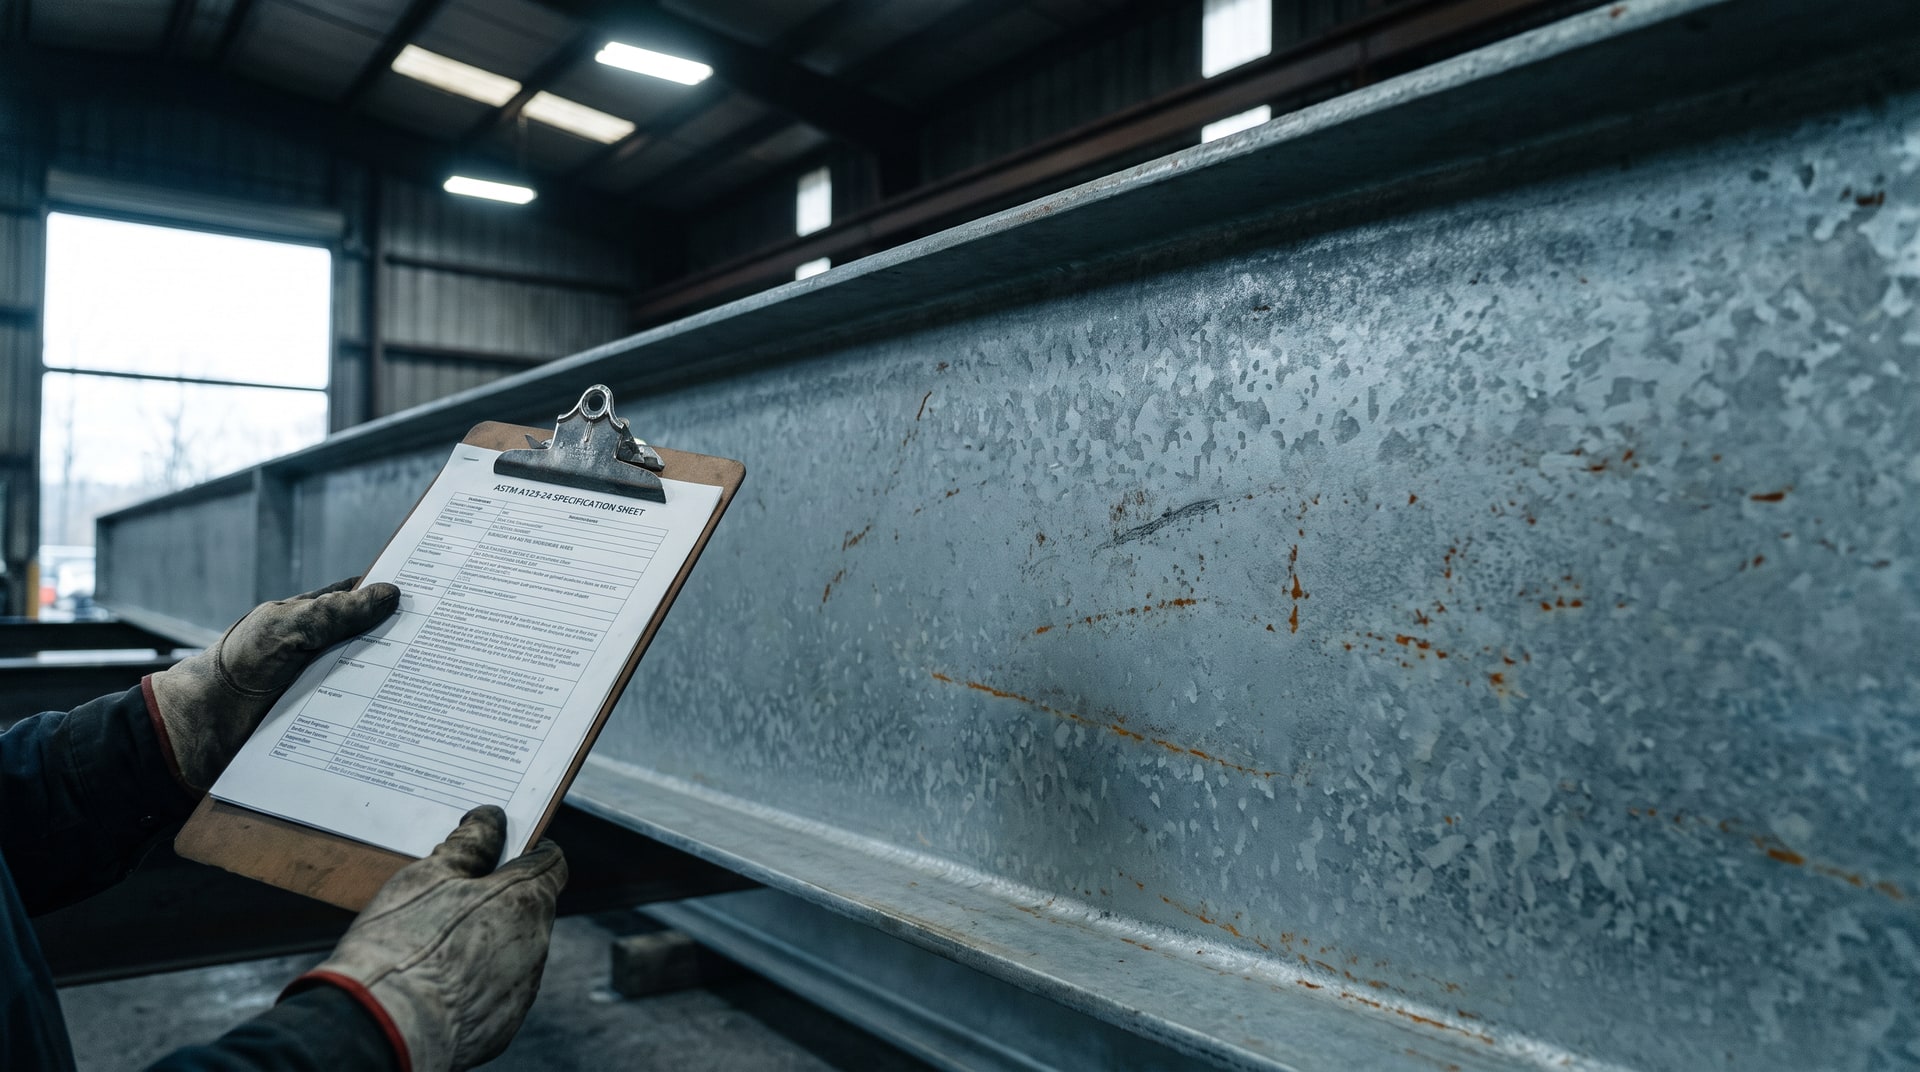
Standards revisions rarely generate excitement on a job site, but the 2024 update to ASTM A123 carries enough practical weight that engineers, fabricators, and inspectors need to read it carefully. This specification governs hot-dip galvanized coatings on iron and steel products, and the latest revision resolves several long-standing ambiguities that have caused real friction during inspection and acceptance. We are talking about issues like how to classify a plate girder versus a rolled beam, what happens when a part contains both reactive and non-reactive steel, and what recourse a purchaser actually has when appearance matters beyond functional adequacy.
The American Galvanizers Association addresses this directly in their article on the 2024 revision of ASTM A123. At V&S Galvanizing, we expand on that foundation to explain what is actually happening at the material level, how material category assignment and surface condition influence coating performance, and why several of these updates are often misunderstood in the field.
Minimum Coating Thickness for Forgings and Castings: A Long-Overdue Addition
For years, forgings and castings have existed within the scope of A123 without their own minimum average coating thickness requirements. That gap has now been closed. The 2024 revision adds a dedicated material category row to Table 1, establishing minimums that reflect what is practically achievable for these products across their relevant thickness ranges.
The values assigned are Grade 100 for steel thicknesses at or above 3/16 inch (4.8 mm), with no grade assigned for thinner sections. This matters because forgings and castings interact with molten zinc differently than wrought steel products. The surface morphology of a casting, for instance, tends to be irregular and often contains microstructural variations that affect how the zinc-iron intermetallic layers form. Without a defined minimum, inspection has historically lacked a consistent benchmark for these parts.
| Material Category | <1/16 in. [<1.6 mm] | >1/16 to <1/8 in. [>1.6 to <3.2 mm] | >1/8 to 3/16 in. [>3.2 to <4.8 mm] | >3/16 to <1/4 in. [>4.8 to <6.4 mm] | >1/4 to <5/8 in. [>6.4 to <16.0 mm] | >5/8 in. [>16.0 mm] |
|---|---|---|---|---|---|---|
| Structural Shapes | 45 | 65 | 75 | 75 | 100 | 100 |
| Strip and Bar | 45 | 65 | 75 | 75 | 75 | 100 |
| Plate | 45 | 65 | 75 | 75 | 75 | 100 |
| Pipe & Tubing | 45 | 45 | 75 | 75 | 75 | 75 |
| Wire | 35 | 50 | 60 | 65 | 80 | 80 |
| Reinforcing Bar | -- | -- | -- | -- | 100 | 100 |
| Forgings and Castings (new 2024) | -- | -- | -- | 100 | 100 | 100 |
For fabricators working with both castings and structural shapes within the same assembly, it is worth noting that the applicable grade for each component is determined independently based on its material category and measured steel thickness. The new row simply gives inspectors and purchasers a codified baseline where one did not exist before.
Clearing Up "One Coating Grade Below": Table 1 vs. Table 2
This is probably the most technically frustrating ambiguity the 2024 revision resolves. ASTM A123 allows for the minimum average coating thickness grade for any single specimen to be one coating grade below the required average for all specimens tested. The problem is that previous versions of the standard did not explicitly state whether that "one grade below" value should be found by consulting Table 1 or Table 2.
If a specifier tries to drop one row in Table 1, they will quickly find cases where adjacent thickness ranges carry the same grade value, producing no reduction at all. For example, both the 3/16-inch to 1/4-inch range and the 1/8-inch to 3/16-inch range for plate both list Grade 75. An attempt to go "one below" within Table 1 for a 3/4-inch plate specimen would be ambiguous at best and nonsensical at worst.
The 2024 revision resolves this by directing specifiers to Table 2, which lists coating thickness grades in ascending order. One grade below Grade 100 is Grade 85, not whatever the adjacent Table 1 cell happens to contain. This sequential approach is now codified in paragraphs 3.2.11, 6.1, 6.1.1, and 6.1.2, giving both galvanizers and inspectors a clear, consistent method that does not depend on interpretation.
In practice, this matters most during lot-level inspection when individual specimen measurements are being evaluated. Understanding that the allowable floor for any single specimen is pegged to Table 2 prevents both over-rejection of acceptable parts and under-rejection of genuinely deficient ones.
Material Category Classification: When a Beam Is Not a Beam
The new Appendix X1.1 addresses a deceptively simple problem: some steel products look like one material category but technically belong to another. Misassigning the category leads directly to misidentifying the required coating thickness grade, which can result in either unnecessary rejection or acceptance of a legitimately under-coated part.
The appendix works through several concrete examples. A rolled beam belongs to "Structural Shapes," but a beam fabricated by welding plate elements together (a plate girder) belongs to "Plate." For a 1/2-inch measured steel thickness, this distinction shifts the required grade from 100 down to 75. Conversely, poles fabricated from bent plate are not "Pipe and Tubing" just because they are round. They belong to "Plate," and at 5/8-inch measured thickness that assignment increases the required grade from 75 to 100.
Bar grating belongs to "Strip and Bar." Handrails, regardless of whether they are bent or straight, belong to "Pipe and Tubing." The principle throughout is that classification follows the manufacturing process and product form, not visual resemblance to another product. This is particularly relevant for fabrications involving secondary processing, where the finished product may genuinely not look like its base material category.
For engineers specifying galvanized fabrications, this appendix provides a useful checkpoint before the specification is finalized. Getting the material category right upstream prevents disputes at the inspection stage.
Measured vs. Nominal Thickness: Resolving the Multi-Thickness Problem
Table 1 has always required measured steel thickness rather than nominal thickness, and for good reason. The difference between nominal and actual dimensions can be significant enough to shift a part into a different thickness range and thus a different coating grade. This is especially true for pipe and tubing, where wall thickness tolerances can be substantial.
What previous revisions of A123 did not address clearly was how to assign a coating thickness grade when a single fabrication contains multiple measurable thicknesses. Hot-rolled beams and channels are a prime example: the flanges are thicker than the web, and both can be measured. The new Appendix X1.2 resolves this by directing that the thinnest steel section governs. For a hot-rolled beam where the web is thinner than the flanges, the web thickness is used to determine the Table 1 grade. The same principle applies to tapered designs.
The appendix also addresses the practical reality that measured thickness is not always available before galvanizing. When it is not, measuring part thickness after galvanizing provides a close approximation of the steel thickness. Where that is also impractical, nominal dimensions from project drawings may be used. For expanded metal specifically, the measured sheet thickness prior to expansion is the governing dimension.
These clarifications matter for inspection scheduling and documentation. Knowing which measurement to take, when to take it, and what to do when direct measurement is not feasible removes a common source of field uncertainty.
Defining "Intended Use" and What That Means for Surface Appearance
One of the more consequential additions in the 2024 revision is a formal definition for "intended use." The term has appeared in A123 for years as a boundary on what constitutes acceptable surface conditions, but without a definition it could be stretched in either direction. The new text is specific:
Intended use is defined as the objective or function a product is designed to be used for, which is not primarily aesthetic in nature. It covers functional features, required fit-up to other parts, and the ability to be painted or powder coated. Appearance alone does not affect intended use under this definition.
This distinction carries direct weight for inspection decisions. Surface conditions that are primarily cosmetic, such as minor roughness related to the incoming steel surface, dross particulates that appear as small pimples, or roughness attributable to steel chemistry or reactivity, are explicitly not grounds for rejection. These are expected outcomes of the galvanizing process, not defects.
The updated Section 6.2 language also introduces an important nuance about faying surfaces. Excess coating thickness that would prevent surfaces from mating properly, for example at slip-critical bolt connections, can legitimately trigger a rejection call because it interferes with functional use. The standard now distinguishes this from purely cosmetic nonuniformity, which cannot be the sole basis for rejection unless it is "plainly visible excess coating" unrelated to design factors like holes, joints, or drainage geometry.
For teams working on architecturally exposed structural steel, the 2024 revision also provides a formal mechanism for elevated aesthetic requirements. Section 6.4.1 now allows the purchaser to establish project-specific appearance criteria beyond standard requirements, subject to mutual agreement with the galvanizer. Those criteria need to be defined in project specifications and communicated in the purchase order, which means the conversation needs to happen before the steel arrives at the plant, not after.
Re-galvanizing and the Limits of Stripping and Recoating
When a part comes out of the galvanizing kettle with uncoated areas, the default remedy under A123 is stripping and recoating. What the 2024 revision makes explicit is that this remedy has limits. New Note 9 states clearly that stripping and recoating is unlikely to fix bare areas that originate from deficiencies in design, detailing, or fabrication rather than from processing issues.
The underlying mechanism is straightforward. If a design creates trapped pockets, inadequate vent or drain holes, or geometry that blocks the flow of pretreatment chemicals, those same physical constraints will still be present the second time the part goes through the process. Stripping removes the zinc, but it does not change the geometry. The molten zinc will encounter the same access problems it did the first time.
This is why compliance with A143/A143M, A384/A384M, and A385 during design and fabrication is not optional. When those practices are not followed and bare areas result, re-galvanizing is not a reliable corrective path. Note 9 does not create a new obligation, but it does put specifiers on notice that requesting a re-dip is not a guaranteed fix when the root cause is dimensional or geometric.
Mixed Steel Compositions and the Coating Thickness Challenge
Fabrications that combine reactive and non-reactive steel compositions present a real processing dilemma, and the 2024 revision adds a note acknowledging it directly. Reactive steels, particularly those with elevated silicon content, produce faster zinc-iron alloy layer growth and thicker coatings at standard immersion times. When a fabrication mixes reactive and non-reactive steel, any attempt to limit coating thickness on the reactive sections by shortening immersion time risks producing insufficient thickness on the non-reactive sections.
New Note 14 flags this specifically: fabrications with mixed steel compositions within the same material category and thickness range may result in coating thicknesses on non-reactive steels that fall below the Table 1 minimums when immersion time is reduced to manage the reactive sections. This is not a solvable problem through kettle time alone, and the note directs the galvanizer and purchaser to agree on a plan of action. ASTM A385 provides the underlying guidance on steel selection and the influence of composition on coating behavior.
For engineers specifying fabricated assemblies, this is a strong argument for consistent steel sourcing and for reviewing mill certifications before fabrication begins. Knowing that a weld detail or a gusset plate came from a high-silicon heat can allow for design-level accommodations rather than reactive troubleshooting at the galvanizing stage.
Masking: A Definition That Resolves the Inspection Math
Masking has always been practiced, but A123 had not formally defined it until now. The 2024 revision defines masking as treating a portion of the steel surface with a material not removable by chemical cleaning, to achieve purposely ungalvanized areas. This definition is narrow and specific: it refers to intentional, pre-process treatment, not to post-process bare spots.
The inspection impact is the more practically significant development. The renovation allowance under A123 is calculated as a percentage of accessible surface area. Previously, masked areas could be counted as accessible surface, which effectively penalized the galvanizer by reducing the renovation budget for legitimate bare areas elsewhere on the part. The 2024 revision explicitly excludes masked areas from the accessible surface area calculation.
The practical implication runs in both directions. On a beam with masking on one flange face, removing that area from the accessible surface calculation reduces the total renovation allowance compared to what the full surface area would have permitted. For parts with large masked areas, this becomes a meaningful constraint on how much bare area can be repaired at the facility. The responsibilities for masking material application and removal are subject to mutual agreement, which should be sorted out in the purchase order before the job enters production.
Work With a Team That Understands the Specification at the Process Level
The 2024 revision of ASTM A123 is not a cosmetic update. It resolves specific, recurring technical problems that have created unnecessary friction between specifiers, fabricators, and galvanizers for years. The additions around material category classification, measured thickness interpretation, intended use, and masking all address questions that come up regularly on real projects. Understanding these changes before a job enters production is the most effective way to avoid inspection disputes, re-work costs, and schedule delays.
Our team works directly with engineers, fabricators, and contractors to apply the current specification accurately across every project we process. If you have questions about how the 2024 A123 revision affects your specifications or an upcoming fabrication, reach out through our contact page and we will work through it with you.
Frequently Asked Questions About the 2024 ASTM A123 Revision
What is new in the 2024 revision of ASTM A123 for forgings and castings?
The 2024 revision adds forgings and castings as a named material category in Table 1, establishing minimum average coating thickness grades of Grade 100 for measured steel thicknesses at or above 3/16 inch (4.8 mm). Previously, no minimum average coating thickness requirements were specified for these products under A123, leaving a gap in inspection criteria.
How do you determine "one coating grade below" under ASTM A123?
The value for "one coating grade below" is determined by consulting Table 2, not Table 1. Table 2 lists coating thickness grades in sequential order, so one grade below Grade 100 is Grade 85. Previous attempts to find this value using Table 1 produced inconsistent results because adjacent cells in Table 1 sometimes share the same grade value.
Does a plate girder fabricated from plate have the same coating thickness requirement as a rolled beam?
No. A rolled beam belongs to the "Structural Shapes" material category, while a beam fabricated by welding plate elements (a plate girder) belongs to the "Plate" category. At 1/2-inch measured steel thickness, this distinction results in a required coating grade of 100 for the rolled beam versus 75 for the plate girder. Category assignment follows the manufacturing process, not visual appearance.
Can minor surface roughness or dross pimples on a galvanized part be grounds for rejection under A123?
No. Under the 2024 revision, minor roughness related to the incoming steel surface condition, steel chemistry, or steel reactivity to zinc is explicitly not grounds for rejection. Dross particulates that appear as pimples in the coating surface also do not constitute a basis for rejection, because these conditions do not interfere with the defined "intended use" of the product.
What recourse does a purchaser have when elevated appearance is required, such as for AESS?
Section 6.4.1 now provides a formal mechanism for elevated aesthetic requirements. The purchaser can establish project-specific appearance criteria beyond standard A123 requirements, subject to mutual agreement with the galvanizer. These criteria must be clearly defined in project specifications and communicated in the purchase order before processing begins.
Will re-galvanizing fix bare areas caused by poor venting or drainage design?
Not reliably. New Note 9 in the 2024 revision states that stripping and recoating is unlikely to remedy bare areas resulting from deficiencies in design, detailing, or fabrication. If inadequate vent holes or trapped geometry prevented pretreatment chemicals or molten zinc from reaching an area the first time, the same geometry will present the same obstacle in a subsequent cycle.
How does masking affect the renovation area calculation under ASTM A123?
Masked areas are excluded from the accessible surface area used to calculate the maximum allowable renovation area. Because the renovation limit is expressed as a percentage of accessible surface, removing masked areas from that calculation reduces the total bare area that can be repaired. For parts with substantial masking, this constraint can become significant and should be addressed in the purchase order before the job is processed.
What should an engineer do if a fabrication contains both reactive and non-reactive steel compositions?
Note 14 of the 2024 revision advises that the galvanizer and purchaser agree on a plan of action before processing, because reducing immersion time to control coating thickness on reactive steel may result in insufficient coating on non-reactive steel. ASTM A385 provides guidance on steel selection and the compositional factors, including silicon content, that influence coating thickness. Consistent steel sourcing identified before fabrication is the most effective preventive measure.
