

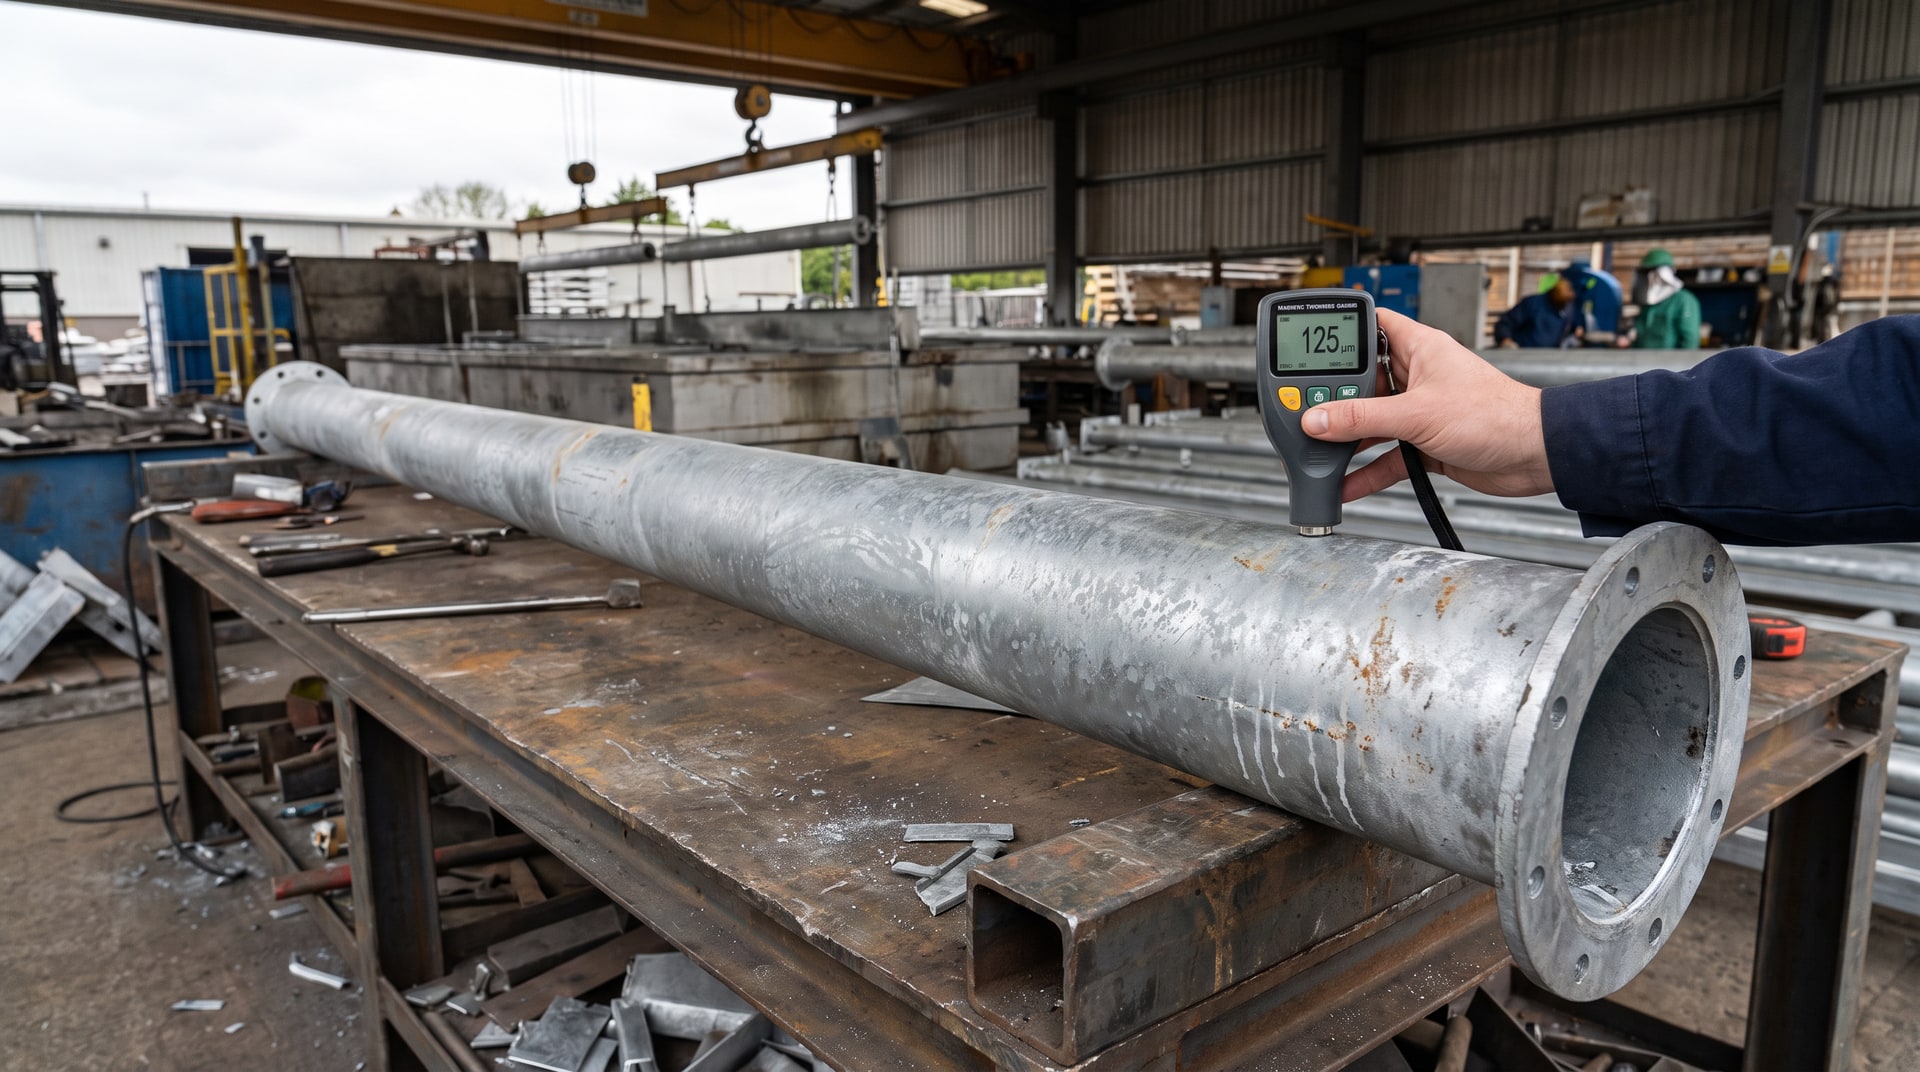
Coating thickness inspection for hot-dip galvanized steel sounds straightforward until you are standing in front of a fabricated assembly made of pipe, plate, and tubing, each in different wall thicknesses, wondering exactly how many measurements you need to take and where. The ASTM standards governing HDG inspection were written with precision in mind, but the terminology, particularly around what constitutes a "specimen" versus a "test article," has caused genuine confusion in the field for years. That confusion carries real consequences: inspection performed incorrectly can either accept coatings that fall short of specification minimums or reject coatings that actually comply.
The American Galvanizers Association addresses this directly in their article on multi-specimen test articles and coating thickness inspection. At V&S Galvanizing, we expand on that foundation to explain what is actually happening at the material level, how surface area and material category influence the inspection protocol, and why this is often misunderstood in the field.
Why Inspection Sampling Exists in the First Place
Measuring the coating thickness on every single piece of steel in a large galvanizing order is not practical. A single production run can involve thousands of individual pieces, and requiring 100% inspection would slow delivery without meaningfully improving quality assurance. ASTM recognized this and developed a statistically grounded sampling protocol that allows a representative subset of pieces to stand in for the full lot.
The protocol is structured around three core ASTM specifications: A123 for structural shapes, plates, and fabricated assemblies; A153 for hardware; and A767 for reinforcing steel. Each defines how the lot is sampled, how many test articles are drawn from that lot, and how those test articles are measured. The table below summarizes the required number of test articles based on lot size under A123.
| Number of Pieces in Lot | Number of Test Articles |
|---|---|
| 3 or less | All |
| 4 to 500 | 3 |
| 501 to 1,200 | 5 |
| 1,201 to 3,200 | 8 |
| 3,201 to 10,000 | 13 |
| 10,001 and over | 20 |
The logic is sound: at higher lot volumes, the required sample size grows but at a diminishing rate relative to lot size. A lot of 10,001 pieces requires only 20 test articles. This keeps inspection manageable while maintaining statistical confidence in the result.
The Six Terms That Define How Inspection Works
Before you can correctly inspect a hot-dip galvanized part, you need to be clear on the vocabulary. ASTM A123 uses six distinct terms within its inspection framework, and the distinction between them is not semantic: it changes exactly how you measure and what pass/fail thresholds apply.
A lot is the full unit of production or shipment. A sample is the subset of articles selected from the lot for testing. A test article is an individual piece within that sample. A specimen is the actual surface area of a test article, or a defined portion of it, where thickness measurements are taken. This is where most of the confusion originates: in A123, the terms "specimen" and "test article" are used interchangeably when the piece is small enough, which makes the distinction feel artificial until you encounter a large or complex assembly.
The final two terms formalize the distinction. A single-specimen test article is any article with a surface area at or below 160 in² (1032 cm²) that falls within only one material category and steel thickness range as defined in A123 Table 1. A multi-specimen test article is anything larger, or anything that contains more than one material category or thickness range, regardless of size. Understanding which category your piece falls into determines everything that follows.
What Makes a Test Article a Multi-Specimen Article
Three conditions independently qualify an article as multi-specimen. The piece may contain steel from multiple material categories as defined in A123 Table 1 (for example, structural plate combined with tubular sections). It may contain steel from multiple thickness ranges within the same material category. Or the surface area of any individual material category or thickness range may exceed 160 in².
That last point is critical and often missed. A single piece of structural plate made entirely from one material category and one thickness range can still qualify as multi-specimen simply by virtue of its size. The 160 in² threshold is roughly equivalent to a 10 by 16 inch flat surface, which is not large by fabrication standards. Many standard structural components exceed this easily.
There is also a common misunderstanding about coating grade requirements. If two different pipe wall thicknesses in the same assembly both happen to require Grade 75 coating, that shared grade requirement does not mean they can be inspected together. They occupy different thickness ranges per A123 Table 1, so they must be treated as separate specimens. Coating grade is the outcome of the process; the material category and thickness range govern the inspection structure.
One procedural rule has significant practical consequences: subdivision must happen by material category and thickness range first, and only after that by surface area. It is incorrect to divide a large, uniform article into three equal thirds first and then try to sort those thirds by material type. The sequence is fixed by the specification.
How Single-Specimen Inspection Actually Works
For small, simple articles that qualify as single-specimen, the inspection process is relatively direct. After randomly selecting the minimum number of test articles from the lot, the inspector takes five or more coating thickness readings dispersed across the surface of each piece. Those readings are averaged to produce the specimen average, which is also the test article average since the entire article is one specimen.
That per-specimen average must meet a minimum of one grade below the required coating grade per A123 Table 1. This one-grade-below floor prevents a single thin spot from failing an otherwise compliant piece. The acceptance threshold for the lot as a whole is the average across all test articles in the sample, which must meet the full minimum required by Table 1 for that material category and thickness range.
The two-tier acceptance structure (specimen floor plus sample average) is intentional. A single test article is allowed to be slightly below the target minimum, provided the overall sample average compensates. This reflects real-world variation in HDG coatings, where thickness is naturally not perfectly uniform across every surface.
Subdividing Multi-Specimen Articles: Four Scenarios in Practice
The inspection framework for multi-specimen articles covers four distinct scenarios, each requiring a different subdivision approach.
The simplest multi-specimen case involves a single material category and thickness range with a surface area above 160 in². Here, the entire test article is divided into three continuous sections of equal surface area, with each section becoming a separate specimen. Five or more readings are taken per section, averaged to get that specimen's coating thickness, and then the three specimen averages are averaged together to get the test article average. That final value must meet the Table 1 minimum for the material.
The second scenario involves multiple material categories or thickness ranges, but where each category's or range's surface area is at or below 160 in². The article is divided by material category and thickness range only. No further subdivision into thirds is required because no individual section exceeds the surface area threshold. Each defined section becomes its own specimen, and because every section is small, the acceptance criterion works differently: all specimens across the entire sample that share the same material category and thickness range are averaged together, and that cross-article average must meet Table 1.
The third scenario combines both complications: multiple material categories or thickness ranges, and at least one of those categories exceeds 160 in² in surface area. Here the process layers both rules. The article is first divided by material category and thickness range. Then any section exceeding 160 in² is further divided into three equal sub-specimens. A test article with one material category and two thickness ranges, where both ranges exceed 160 in², would yield six total specimens per test article.
The fourth scenario is a simpler version of the third: multiple categories or ranges, each above 160 in², but all of the same general material. The calculation follows the same logic. What matters in every case is knowing the surface area of each distinct section before picking an inspection method.
Measurement Readings: Quantity, Dispersion, and What Five Really Means
The specification requires a minimum of five readings per specimen, selected to provide the widest possible dispersion across the specimen's surface. That phrasing in the standard is doing a lot of work. "Widest dispersion" is not just about spreading five dots across a flat plate. It means sampling across different faces, edges, orientations, and geometric features when the article has them.
For a tubular assembly with multiple tubes running in different directions, five readings clustered on one tube facing forward does not represent the specimen. Best practice in that case is to distribute measurements equally across the front and back of each section. An assembly subdivided into three specimens might reasonably require eight or more readings per specimen to adequately capture all the surfaces present. The specification sets a floor, not a ceiling.
This matters because coating thickness in HDG is influenced by geometry, drainage patterns during the galvanizing bath immersion, and the specific surface chemistry of different steel sections. A reading taken near an edge or drainage point often differs from one taken on an interior flat surface. Spreading readings broadly captures that variation rather than masking it.
Gauge Accuracy and Why Calibration Is Part of Inspection
Inspection results are only as reliable as the gauge producing them. Two sources of error are common in the field: using a gauge that has drifted out of calibration, and using one that has not been verified for the specific thickness range being measured.
Calibration, in the strict sense, is performed by the gauge manufacturer or a qualified laboratory against documented standards. This is typically done annually or on the manufacturer's recommended schedule. Verification is the field check the inspector performs before and during each use, using shims or coated test blocks to confirm the gauge reads accurately in the range of interest. If you are inspecting for Coating Grade 100, the gauge should be verified above and below 3.9 mils before any production readings are taken.
ASTM D7091 covers nondestructive dry film thickness measurement and specifies that electronic gauges be verified and adjusted according to the manufacturer's method before, during, and after each use period. At minimum, this means verifying before each shift, after a large number of readings, and any time the gauge has been dropped or roughly handled. ASTM E376 adds guidance on how physical properties of the substrate, the geometry of the steel, and the coating itself can interfere with electromagnetic measurement, and provides general strategies for reducing error. These are not bureaucratic formalities. An uncalibrated gauge in a high-stakes inspection can produce apparent failures on compliant coatings or, more dangerously, apparent passes on coatings that do not meet specification.
Unit Consistency: A Practical Detail With Real Consequences
ASTM A123 provides both metric and imperial values throughout its inspection requirements: surface area thresholds, steel thickness ranges, and coating thickness minimums all appear in both unit systems. The specification is internally consistent, but mixing units during an inspection introduces conversion errors that are entirely preventable.
The most common mistake is starting with imperial measurements for surface area (in²) and then converting to metric for coating thickness comparison (microns vs. mils), or applying a thickness classification from one system while computing surface area in the other. The safest practice is to pick one unit system before beginning and use it throughout: for material thickness classification, surface area calculation, and coating thickness readings alike. Most gauge manufacturers offer both units as a software toggle. Set it to match your inspection documentation and leave it there.
Work With a Team That Knows What the Specification Actually Requires
Coating thickness inspection is one of the most technically nuanced parts of the hot-dip galvanizing acceptance process. The rules governing multi-specimen test articles were developed specifically to handle the reality that fabricated assemblies rarely consist of a single piece of uniform steel. Proper execution requires understanding when an article crosses from single- to multi-specimen territory, how to sequence the subdivision steps correctly, how many readings genuinely represent a specimen, and how lot-level acceptance criteria are built up from individual measurements. Getting any one of those steps wrong produces inspection results that cannot be relied upon.
At V&S Galvanizing, our quality process is built around this level of specification rigor. If you have questions about how your fabricated assemblies will be inspected, what to expect in the inspection documentation we provide, or how to design for consistent and compliant coating thickness results, reach out through our contact page and we will walk through the specifics with you.
Frequently Asked Questions About Multi-Specimen Coating Thickness Inspection
What is the difference between a specimen and a test article in ASTM A123?
A test article is an individual piece selected from the inspection sample. A specimen is the specific surface area of that test article, or a defined portion of it, where thickness measurements are taken. For small, simple pieces, the two are identical. For large or complex assemblies, a single test article may be subdivided into multiple specimens, each requiring separate measurements and meeting independent acceptance criteria.
At what surface area does a test article become a multi-specimen article?
Any surface area exceeding 160 in² (1032 cm²) within a single material category and thickness range requires that section to be subdivided into three equal specimens. An article is also multi-specimen if it contains more than one material category or more than one steel thickness range as defined in ASTM A123 Table 1, regardless of surface area.
Can two pipe sections with different wall thicknesses be inspected together if they require the same coating grade?
No. Coating grade is determined by the inspection outcome, not the inspection procedure. If two pipe wall thicknesses fall into different thickness ranges per ASTM A123 Table 1, they must be separated into distinct specimens even if the same minimum coating grade applies to both. The material thickness range governs the inspection structure.
What is the correct order of operations when subdividing a complex multi-specimen test article?
Always divide by material category and thickness range first. Only after that separation is complete should you evaluate each section for surface area. If any separated section exceeds 160 in², it is then further divided into three equal sub-specimens. Dividing by surface area before separating material categories is an error and produces a non-conforming inspection.
Why are five measurement readings sometimes not enough for a multi-specimen article?
Five readings is the minimum required, chosen to provide the widest possible dispersion across the specimen. For specimens that consist of multiple tubes, angles, or faces oriented in different directions, five readings focused on one area or face may not represent the full specimen. Best practice is to distribute readings equally across all distinct surfaces within each specimen section, which may require eight or more readings per specimen on complex assemblies.
How does the acceptance criterion differ between small and large sections within a multi-specimen article?
For any material category or thickness range with a surface area at or below 160 in², all specimens from that category across every test article in the sample are averaged together to meet the Table 1 minimum. For sections exceeding 160 in², the three sub-specimen averages within each individual test article are averaged, and that per-article average must independently meet the Table 1 minimum. The two rules apply simultaneously when an article contains sections in both size categories.
What standards govern coating thickness gauge calibration and verification?
ASTM D7091 covers nondestructive measurement of dry film thickness and requires that electronic gauges be verified and adjusted per the manufacturer's method before, during, and after each use period. Formal calibration is performed by the manufacturer or a qualified laboratory, typically annually. ASTM E376 provides additional guidance on reducing measurement error caused by substrate geometry, physical properties, and coating characteristics.
How do I determine the surface area of a fabricated assembly for inspection classification purposes?
Surface area can be obtained by requesting dimensions or area data directly from the designer, locating values on fabrication or design drawings, or calculating it by hand measurement and basic geometry for simpler shapes. For complex assemblies, the fabrication drawings are the most reliable source and should be consulted before beginning any inspection classification.
