
When hot-dip galvanized steel leaves the kettle, it carries with it a metallurgically bonded zinc coating built up through a series of iron-zinc alloy layers. That coating has to do a job for decades, and before it leaves the plant, someone has to verify it is up to the task. Most fabricators and project engineers are familiar with the basics: coating thickness measurements, visual checks for bare spots, and a look for obvious surface defects. But two inspection categories that tend to generate questions in the field are adhesion and embrittlement testing. When are they required? Who decides? And what does the test actually involve?
The American Galvanizers Association addresses this directly in their article on adhesion and embrittlement testing during inspection. At V&S Galvanizing, we expand on that foundation to explain what is actually happening at the material level, how coating adhesion influences long-term performance, and why the testing requirements are often misread or misapplied in the field.
What a Complete Galvanizing Inspection Actually Covers
Inspection after hot-dip galvanizing is not a single-step process. It is a sequence of checks designed to catch defects at the point where they are cheapest to address: the plant. Once steel ships to a job site, rework becomes significantly more expensive, and in some cases, regalvanizing requires shipping steel back across the country. A thorough inspection at the source protects everyone involved.
The standard checklist includes coating thickness verification using a magnetic gauge, a visual scan for bare spots or uncoated areas, and checks for defects that could create safety hazards or interfere with the steel's intended function. Edge tears and zinc spikes, for example, are physical hazards for anyone handling the steel. Flux deposits, dross inclusions, and heavy zinc buildup in threaded areas or bearing surfaces can compromise fit and function.
Adhesion and embrittlement testing sit outside this routine checklist. They are not conducted on every job or every piece. Understanding why requires knowing something about how the galvanized coating adheres in the first place, and what conditions make a steel member susceptible to embrittlement.
How the Galvanized Coating Actually Bonds to Steel
Unlike a paint system that sits on top of the steel surface, the hot-dip galvanized coating forms a genuine metallurgical bond. When prepared steel enters the molten zinc bath, iron and zinc react to form a series of intermetallic alloy layers: gamma, delta, and zeta phases, each with increasing zinc content as you move outward from the base steel. The outermost layer is relatively pure zinc, called the eta phase, which gives freshly galvanized steel its characteristic bright appearance before it weathers.
This bonded structure is what makes the galvanized coating fundamentally different from applied coatings. It is not a film that peels away from a surface. Under normal galvanizing conditions with properly prepared steel, the coating is essentially integral to the substrate. That is why adhesion failures are relatively uncommon and, when they do occur, they point to something specific that went wrong during surface preparation, steel chemistry, or the galvanizing process itself.
Peeling or flaking indicates a disruption in that bonding mechanism. It may stem from silicon or phosphorus levels in the steel that affect alloy layer growth, surface contamination that prevented proper pickling, or other process variables. When a visual inspection reveals those signs, a more deliberate adhesion test is warranted.
What ASTM A123/A123M Requires for Adhesion and Embrittlement
ASTM A123/A123M governs hot-dip galvanizing of iron and steel products, including fabricated structural steel and assemblies. For adhesion and embrittlement, the specification takes a straightforward position: visual inspection without magnification is the primary and sufficient method for verifying compliance under normal circumstances.
If that visual inspection reveals cause for concern, specifically evidence of peeling or flaking, the stout knife method is the specified follow-up for adhesion testing. Embrittlement testing goes a step further: it is required only when there is strong evidence of embrittlement, and it must be conducted per ASTM A143/A143M.
Critically, A123/A123M includes an important qualifier. It states explicitly that specifying tests for adhesion and embrittlement shall be subject to mutual agreement between the galvanizer and purchaser. This is not a formality. It has real practical implications for how projects are scoped and how disagreements are resolved. A customer who assumes every piece will be tested for embrittlement, but whose purchase order contains no such requirement, has no contractual basis for that expectation. Conversely, if a project genuinely warrants systematic testing, building it into the purchase agreement protects both parties.
How ASTM A153/A153M Approaches the Same Question
ASTM A153/A153M covers hot-dip galvanizing of hardware: fasteners, fittings, and similar smaller items. The structure of the requirements parallels A123/A123M in important ways but reflects the particular characteristics of hardware galvanizing.
For finish and appearance, Section 5 of A153/A153M sets the framework. Visual inspection without magnification is adequate for assessing the galvanized finish. Two specific concerns addressed in that section are the adherence of the coating to the base steel and factors that can cause embrittlement.
If a visual check raises adherence concerns, the stout knife test is again the prescribed method. For embrittlement, Section 7 states that hardware susceptible to embrittlement shall be tested per ASTM A143/A143M, and that testing is subject to agreement between the galvanizer and purchaser.
Hardware presents some distinct challenges compared to structural steel. Small fasteners with threads, tight-tolerance fittings, and items with high surface-area-to-volume ratios can all behave differently in the zinc bath. The specification accounts for this without creating blanket requirements that would make routine hardware galvanizing impractical.
The Stout Knife Test: What It Is and What It Is Not
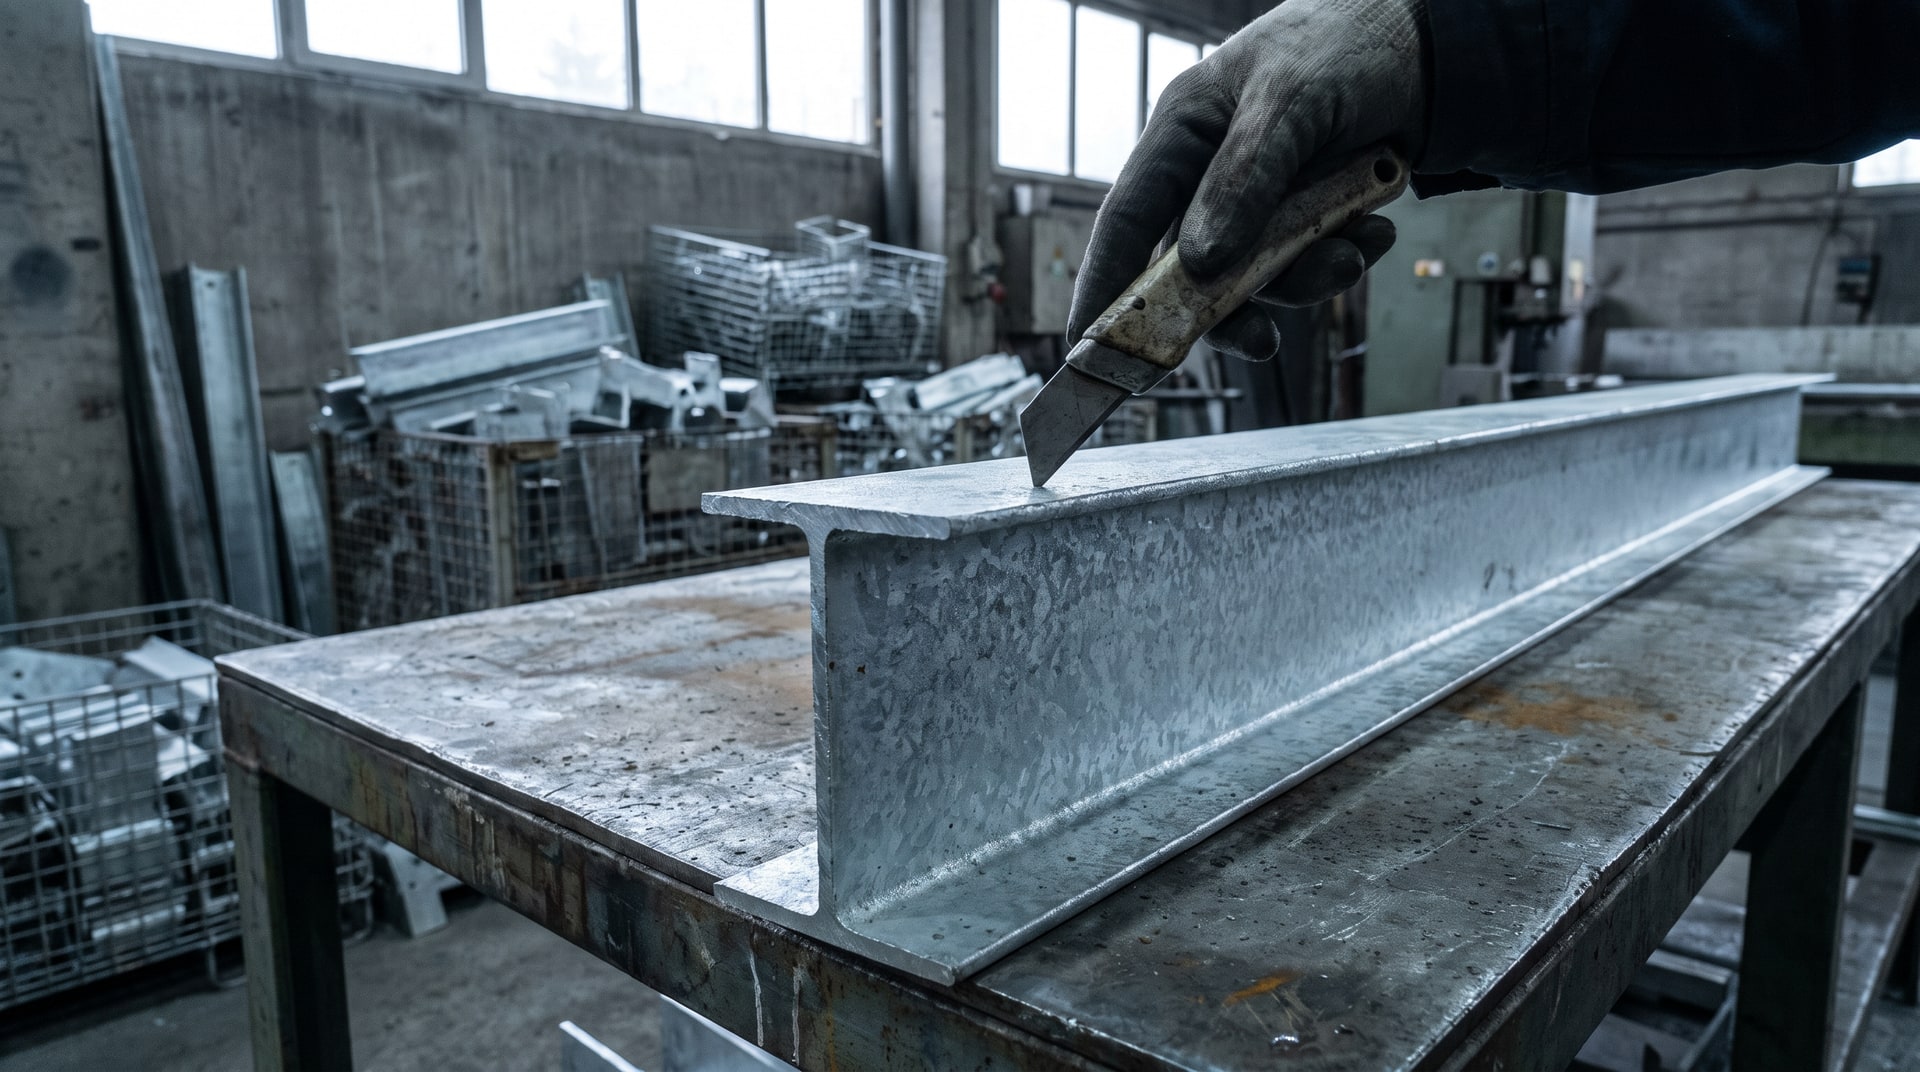
The stout knife method is the specified tool for evaluating coating adhesion when visual evidence warrants further investigation. Both A123/A123M and A153/A153M provide explicit instructions to ensure the test is conducted consistently and fairly.
The test involves applying the blade of a stout knife to the galvanized surface with firm pressure to assess whether the coating lifts, flakes, or separates. The instructions are specific about what the test is not: it should not involve whittling, gouging, or applying excessive force. Those actions would cause mechanical damage to virtually any metallic coating and would tell you nothing meaningful about adhesion under service conditions.
The specifications also prohibit testing at edges and corners. This matters because the galvanized coating is typically thinner at sharp edges due to the physics of zinc flow and solidification, and the geometry creates stress concentrations that make edge locations inherently the weakest point for coating adhesion. Testing there would produce results that are unrepresentative of the coating's actual adhesion across the broader surface area.
What the stout knife test is measuring is whether the coating has genuinely bonded to the steel or whether it is sitting loosely against the surface. A properly galvanized coating will resist the knife and show no separation. A coating with adhesion problems will lift or flake in a way that is clearly distinguishable from the mechanical damage of excessive force.
Hydrogen Embrittlement and Why It Matters for Certain Steel Products
Embrittlement in galvanized steel is a separate concern from coating adhesion, though the two are evaluated within the same inspection framework. The mechanism is different, and so are the conditions that make it a real risk.
Hot-dip galvanizing involves immersing cleaned steel in molten zinc at temperatures typically around 830-850°F (443-454°C). For most steels, this process presents no embrittlement risk. The concern arises primarily in two scenarios: hydrogen embrittlement from the acid pickling step, and strain-age embrittlement related to prior cold working.
During pickling, hydrogen generated by the acid reaction can diffuse into the steel. In high-strength steels or severely cold-worked steel, this hydrogen can accumulate at grain boundaries and reduce ductility, sometimes dramatically. The galvanizing heat can also affect residual stresses in cold-worked steel.
For rebar specifically, the standards recognize this risk. Steel reinforcing bars bent cold prior to hot-dip galvanizing should be fabricated to a bend diameter equal to or greater than the specified value in ASTM A767/A767M. When the bend radius is too tight and the bar is then galvanized, the cold-worked zone in the bend area may be susceptible. The hot-dip galvanized coating on a steel bar must also withstand bending without flaking or peeling when the bending test is conducted per ASTM A143/A143M.
Embrittlement testing per A143/A143M is often destructive. That is not a minor detail. A destructive test means the tested piece cannot be delivered to the customer. For projects where embrittlement testing is contractually required, this needs to be factored into the quantity ordered and the inspection sampling plan from the outset.
The Business Logic of Establishing Testing Requirements Upfront
One of the clearest practical takeaways from both specifications is that the time to align on adhesion and embrittlement testing is when the order is placed, not when the steel arrives on a job site or when a dispute arises after delivery.
Both A123/A123M and A153/A153M provide sampling recommendations that serve as a reasonable starting point. Section 7 of A123/A123M and Section 6 of A153/A153M outline the sampling framework for how many pieces should be tested relative to the lot size. These are not arbitrary numbers. They are statistically informed recommendations that balance the cost and disruption of testing against the probability of catching a systemic issue.
When testing requirements are written into the purchase order agreement, several things become clearer. The galvanizer knows what is expected and can allocate time and resources accordingly. The purchaser knows the exact basis on which compliance will be evaluated. And if a piece fails a test, both parties have an agreed framework for interpreting the result and determining next steps.
Without that upfront agreement, ambiguity creates friction. A customer who expects every single piece tested for embrittlement on a large structural job is asking for something that is not a standard requirement and that would be prohibitively expensive if testing is destructive. Addressing that expectation before the order is processed rather than after the steel is coated is simply good project management.
Surface Appearance and What It Can Tell You About Coating Quality
The central role of visual inspection in both specifications reflects something important: a trained eye looking at a galvanized surface can identify most significant defects without any instrumentation at all. The appearance of the coating carries real information about what happened during the process.
A dull or matte gray appearance, for example, is not a defect. It typically indicates a steel chemistry high in silicon or phosphorus, which drives the formation of thicker iron-zinc alloy layers that extend to the surface. The coating is still protective and still properly adherent. This is a common source of confusion for customers who expect the bright, mirror-like finish they have seen on other galvanized products. The coating performance is not compromised by the dull finish, but explaining that relationship clearly is part of a thorough inspection process.
By contrast, visible peeling, flaking, or areas where the zinc coating can be seen lifting away from the steel surface are genuine indicators of adhesion problems that warrant the stout knife follow-up. Similarly, surface roughness that looks inconsistent with the substrate condition, or areas that appear to have been wetted poorly by the zinc, can signal process issues worth investigating.
Flux inclusions appear as white or gray patches that are not zinc but residual flux salts trapped under or within the coating. Dross inclusions are harder inclusions from the zinc bath that create rough, gritty areas. Both are visible defects that the specification calls out specifically as unacceptable. The ability to identify these without instruments is exactly why visual inspection remains the primary tool.
Work With a Team That Treats Inspection as Part of the Process, Not an Afterthought
Inspection is not a bureaucratic hurdle at the end of the galvanizing process. Done well, it is the final quality check that confirms the metallurgical work was executed correctly and that the steel will perform as intended in service. At V&S Galvanizing, our inspection procedures align with ASTM A123/A123M and A153/A153M, and we understand that proactive communication about adhesion and embrittlement testing expectations protects both the galvanizer and the customer. Establishing what is required before the order is processed, rather than resolving disputes after the fact, is how we keep projects on schedule and deliver product that meets the specification the first time.
If you have questions about inspection requirements for your project, want to discuss the right sampling plan for adhesion or embrittlement testing, or need guidance on how the ASTM specifications apply to your specific steel components, reach out through our contact page and our technical team will work through it with you.
Frequently Asked Questions About Adhesion and Embrittlement Testing in Hot-Dip Galvanizing
Is adhesion testing required on every galvanized piece?
No. Per ASTM A123/A123M and ASTM A153/A153M, visual inspection without magnification is the primary and sufficient method for verifying adhesion compliance under normal circumstances. The stout knife test is only conducted when the visual inspection reveals specific signs of a potential adhesion problem, such as peeling or flaking of the coating.
What is the stout knife test and how is it performed?
The stout knife test is a manual adhesion evaluation where a stout-bladed knife is pressed firmly against the galvanized surface to determine whether the coating lifts or separates. The test must be done without whittling, gouging, or excessive force, and must not be performed at edges or corners, which are inherently lower-adhesion areas due to coating geometry. Both A123/A123M and A153/A153M provide explicit instructions to ensure consistency.
When is embrittlement testing required for hot-dip galvanized steel?
Embrittlement testing is required only when there is strong evidence of embrittlement present, and it must be conducted per ASTM A143/A143M. Both A123/A123M and A153/A153M specify that embrittlement testing shall be conducted by agreement between the galvanizer and purchaser. It is not a default requirement on every job.
Why are rebar bend diameters specified before hot-dip galvanizing?
Cold bending introduces work hardening and residual stress into the bend zone. If the bend diameter is too tight, the highly stressed area becomes more susceptible to embrittlement during acid pickling and galvanizing. ASTM A767/A767M specifies minimum bend diameters for reinforcing bars bent cold prior to hot-dip galvanizing to reduce that risk. The finished galvanized bar must also pass a bending test per ASTM A143/A143M without the coating flaking or peeling.
Why is embrittlement testing often described as destructive, and what does that mean for a project?
Embrittlement testing typically involves applying mechanical stress to the test piece to evaluate its ductility. This process can damage or destroy the piece, meaning it cannot be delivered to the customer after testing. For projects that contractually require embrittlement testing, this has to be factored into the order quantity from the start so that tested pieces do not reduce the usable inventory below project needs.
Does a dull or matte gray finish on galvanized steel indicate an adhesion problem?
No. A dull or matte gray appearance is typically caused by elevated silicon or phosphorus levels in the steel, which influence the growth of iron-zinc alloy layers during the galvanizing reaction. The coating is still metallurgically bonded and protective. Adhesion problems are indicated by visible peeling or flaking, not by the surface color or sheen of the coating.
How should adhesion and embrittlement testing requirements be established for a project?
Both ASTM A123/A123M and A153/A153M specify that these tests are subject to mutual agreement between the galvanizer and purchaser. The best practice is to define requirements in the purchase order before galvanizing begins. Sampling recommendations in Section 7 of A123/A123M and Section 6 of A153/A153M provide a starting framework for how many pieces to test relative to lot size.
Can flux deposits or dross inclusions affect coating adhesion?
Flux deposits and dross inclusions are surface defects that both specifications identify as unacceptable. Flux inclusions appear as trapped residue beneath or within the coating, while dross inclusions create rough, hard areas from zinc bath contamination. While these defects are primarily identified through visual inspection rather than adhesion testing, they represent process quality issues that should be addressed before delivery and may, in severe cases, affect the integrity of the coating in the affected area.
